Skip main navigation
Active
  • Price cut: $5K (6/19)
    $549,000

    273 Calm Water Way, Summerville, SC 29486

    3beds
    2,604sqft
    : 
    Loading
    Get pre-qualified
    Single Family Residence
    Built in 2017
    8,276 Square Feet Lot
    $542,200 Zestimate®
    $211/sqft
    $-- HOA

    What's special

    Huge loft upstairsRecently paintedFrench drainsLarge walk-in pantryPlenty of cabinetsBreathtaking viewsOpen floor plan
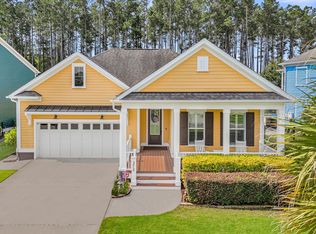
    Welcome Home! This gorgeous home is located in the highly sought after The Coves in Cane Bay Plantation. It is impossible not to notice the full double porches on the front and back. It has been recently painted on top of the many upgrades. Luxury vinyl plank flooring throughout the 2nd floor. The kitchen is spacious with granite countertops and stainless-steel appliances, plenty of cabinets and a large walk-in pantry. It has an open floor plan with a formal dining room at the front of the home. There is a gas fireplace in the family room that overlooks a private backyard with an in-ground swimming pool.French drains, irrigation, updated landscaping, new gutters with debris shields, and a patio extension will find you outside, along with a 8 person hot tub that will convey with a full price offer. All of the bedrooms are very spacious with large windows, ceiling fans and breathtaking views and you can find a huge LOFT upstairs. This could easily be converted to a 4th bedroom, office, media room or home gym. The HVAC was replaced in 2025. The master suite has a custom bath including a walk-in tiled shower with several showerheads. Both the upstairs and downstairs porches are equipped with dimmer lighting and are pre-wired for cable and electricity. Whether you are looking for a beautifully upgraded home or are seeking to raise your family in a safe quiet neighborhood with great schools, this is your dream home! Book your showing today!
    108 days
    |
    1,168
    |
    78
    |

    Zillow last checked:

    Listing updated:

    Listed by:

    Carolina One Real Estate 843-779-8660

    Source: CTMLS,MLS#: 26007768MLS Logo

    Loading...

      Facts & features

      Interior

      Bedrooms & bathrooms
      • Bedrooms: 3
      • Bathrooms: 3
      • Full bathrooms: 2
      • 1/2 bathrooms: 1
      Rooms
      • Room types: Loft, Dining Room, Formal Living, Laundry, Pantry, Separate Dining
      Heating
      • Natural Gas
      Cooling
      • Central Air
      Appliances
      • Laundry: Electric Dryer Hookup, Washer Hookup, Laundry Room
      Features
      • Ceiling - Smooth, Tray Ceiling(s), High Ceilings, Kitchen Island, Walk-In Closet(s), Ceiling Fan(s), Formal Living, Pantry
      • Flooring: Ceramic Tile, Luxury Vinyl, Wood
      • Has fireplace: Yes
      • Fireplace features: Living Room
      Interior area
      • Total structure area: 2,604
      • Total interior livable area: 2,604 sqft

      Property

      Parking
      • Total spaces: 2
      • Parking features: Garage, Off Street, Garage Door Opener
      • Garage spaces: 2
      Features
      • Levels: Two
      • Stories: 2
      • Patio & porch: Patio, Front Porch, Screened
      • Exterior features: Balcony, Lawn Irrigation, Rain Gutters, Lighting
      • Has private pool: Yes
      • Pool features: In Ground
      • Spa features: Hot Tub/Spa
      • Fencing: Perimeter
      Lot
      • Size: 8,276 Square Feet
      • Features: 0 - .5 Acre, Wooded
      Details
      • Parcel number: 1791602015

      Construction

      Type & style
      • Home type: SingleFamily
      • Architectural style: Traditional
      • Property subtype: Single Family Residence
      Materials
      • Cement Siding
      • Foundation: Slab
      • Roof: Architectural
      Condition
      • New construction: No
      • Year built: 2017

      Utilities & green energy

      • Sewer: Public Sewer
      • Water: Public
      • Utilities for property: BCW & SA, Berkeley Elect Co-Op, Dominion Energy

      Community & HOA

      Community
      • Features: Clubhouse, Dog Park, Park, Pool, Tennis Court(s), Walk/Jog Trails
      • Security: Security System
      • Subdivision: Cane Bay Plantation
      Location
      • Region: Summerville

      Financial & listing details

      • Price per square foot: $211/sqft
      • Tax assessed value: $529,500
      • Annual tax amount: $6,324
      • Date on market: 3/19/2026
      • Listing terms: Any,Cash,Conventional,FHA,VA Loan

        Estimated market value

        $542,200

        $515,000 - $569,000

        $3,391/mo

        Price history

        DateEventPrice
        6/29/2026Listed for rent$3,800-9.5%$1/sqft
        Source: Zillow Rentals Report a problem
        6/19/2026Price change$549,000-0.9%$211/sqft
        Source: CTMLS #26007768 Report a problem
        4/1/2026Listing removed$4,200$2/sqft
        Source: Zillow Rentals Report a problem
        3/19/2026Listed for sale$554,000-13.4%$213/sqft
        Source: CTMLS #26007768 Report a problem
        3/17/2026Listed for rent$4,200$2/sqft
        Source: Zillow Rentals Report a problem
        9/16/2023Listing removed--
        Source: CTMLS #23018157 Report a problem
        9/12/2023Price change$640,000-0.8%$246/sqft
        Source: CTMLS #23018157 Report a problem
        9/1/2023Price change$645,000-0.8%$248/sqft
        Source: CTMLS #23018157 Report a problem
        8/10/2023Listed for sale$650,000+83.4%$250/sqft
        Source: CTMLS #23018157 Report a problem
        10/23/2020Sold$354,500-1.2%$136/sqft
        Source: CTMLS #20004338 Report a problem
        9/8/2020Pending sale$358,900$138/sqft
        Source: EXP Realty LLC #20004338 Report a problem
        8/13/2020Price change$358,900-0.3%$138/sqft
        Source: EXP Realty LLC #20004338 Report a problem
        6/24/2020Price change$359,900-1.9%$138/sqft
        Source: EXP Realty LLC #20004338 Report a problem
        6/1/2020Price change$366,938-0.7%$141/sqft
        Source: EXP Realty LLC #20004338 Report a problem
        5/21/2020Price change$369,438-0.1%$142/sqft
        Source: EXP Realty LLC #20004338 Report a problem
        4/24/2020Price change$369,888-1.7%$142/sqft
        Source: EXP Realty LLC #20004338 Report a problem
        3/26/2020Price change$376,388-0.8%$145/sqft
        Source: EXP Realty LLC #20004338 Report a problem
        3/4/2020Price change$379,388-0.7%$146/sqft
        Source: EXP Realty LLC #20004338 Report a problem
        2/14/2020Listed for sale$381,888+3.9%$147/sqft
        Source: EXP Realty LLC #20004338 Report a problem
        3/31/2017Sold$367,526$141/sqft
        Source: CTMLS #17004120 Report a problem

        Public tax history

        YearProperty taxesTax assessment
        2024$6,324 +11.7%$25,670 +17.8%
        2023$5,659 -2.9%$21,800 +2.3%
        2022$5,828 -0.1%$21,320 +44.2%
        2021$5,835 +215%$14,790
        2020$1,853 -0.1%$14,790 -32%
        2018$1,854 $21,740 +7609.2%
        2017$1,854 +2105%$282 +0.7%
        2016$84 $280 -93.6%
        2015$84 $4,350
        2014$84 --

        Find assessor info on the county website

        Monthly payment

        Est. payment

        Payment breakdown

        Explore the cost of this home by adjusting the details. Changes won't be saved.
        All calculations are estimates and provided by Zillow, Inc. for informational purposes only. Actual amounts may vary.
        HOA fees may include property taxes on listings classified as Co-Ops. Contact the listing agent and/or owner for fee details.
        Mortgage interest rates are dependent on a number of factors, including credit score, down payment, and repayment length. Interest rate data provided by Zillow Group Marketplace, Inc. as of 1/1/1970 from various mortgage lenders with which we have lead or other similar arrangements; the Estimated Payment is an average of those rates.
        See how much you could borrow to make a competitive offer.

        Climate risks

        Neighborhood: 29486

        Getting around

        9 / 100
        Car-Dependent
        25 / 100
        Somewhat Bikeable

        Nearby schools

        GreatSchools rating
        Schools provided by the listing agent
        • Elementary: Cane Bay
        • Middle: Cane Bay
        • High: Cane Bay High School

        Source: CTMLS. This data may not be complete. We recommend contacting the local school district to confirm school assignments for this home.

        A local agent can set up tours, give advice and negotiate with sellers.

        A local lender can help you make sure your offer is ready when you are.

        Browse local experts

        Similar homes

        Skip to the end of the carouselSkip to the beginning of the carousel