Skip main navigation
Sold
  • Price Unknown

    273 Canvas Back Dr, Princeton, LA 71067

    3beds
    1,680sqft
    Manufactured Home, Single Family Residence
    Built in 2014
    0.4 Acres Lot
    $184,900 Zestimate®
    $--/sqft
    $1,436 Estimated rent

    Home value

    $184,900

    $176,000 - $194,000

    $1,436/mo

    Zestimate® history
    Loading
    Loading...

    Owner options

    List your home for rent

    $1,436/mo

    Rent Zestimate®

    Find your next renter with Zillow Rental Manager. Plus, with online applications, you can quickly screen prospective tenants – for free.

    Learn more

    $1,436/mo

    Rent Zestimate®

    Refinance and save

    Refinancing to a lower rate could help reduce your monthly payments and save thousands over the life of the loan.

    See today's rates

    Explore your selling options

    Work with a Zillow partner agent

    Leverage their expertise and Zillow's premium Showcase listings to get your home seen by more buyers.

    Get started

    List with your own agent

    Get your home in front of millions of buyers by listing it on Zillow.

    Learn how to do it

    Sell it yourself

    Take full control of how buyers see your home on Zillow by listing For Sale by Owner (FSBO).

    List your home

    What's special

    Open floor planSpacious deckUtility roomPlenty of cabinetsHuge islandSeparate showerLarge kitchen
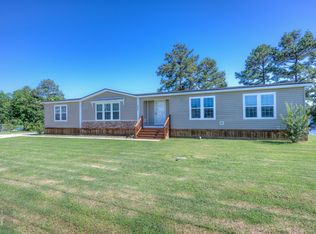
    You must see this very well kept manufactured home. It has 3 spacious bedrooms and 2 full bathrooms. Large living room with an open floor plan into the kitchen and dining room with a beautiful view of the lake. Primary bedroom features a huge Walkin closet and a very well appointed ensuite bathroom with a large soaker tub, dual sinks, separate shower and plenty of cabinet space. The large kitchen has plenty of cabinets and counterspace, huge island and a walk in pantry off the utility room. 2 bedrooms and a full bath at the other side of the house. A full length covered front Porch and covered back porch with a spacious deck overlooking the beautiful lake. The ac system was completely replaced in 2021 along with the roof. Also, this home is sitting on an approved foundation that will allow more financing options. Square footage, lot size and foundation type and condition to be determined by the buyer and buyers agent.

    Zillow last checked:

    Listing updated:

    Listed by:

    Sherry Wax 0995709817 318-746-0011,

    Diamond Realty & Associates 318-746-0011

    Bought with:

    Van Ferguson

    Diamond Realty & Associates

    Source: NTREIS,MLS#: 20384001

    Facts & features

    Interior

    Bedrooms & bathrooms
    • Bedrooms: 3
    • Bathrooms: 2
    • Full bathrooms: 2
    Primary bedroom
    • Features: En Suite Bathroom, Walk-In Closet(s)
    • Level: First
    • Dimensions: 0 x 0
    Bedroom
    • Features: Ceiling Fan(s)
    • Level: First
    • Dimensions: 0 x 0
    Bedroom
    • Features: Ceiling Fan(s)
    • Level: First
    • Dimensions: 0 x 0
    Primary bathroom
    • Features: Built-in Features, Hollywood Bath, Solid Surface Counters, Separate Shower
    • Level: First
    • Dimensions: 0 x 0
    Dining room
    • Level: First
    • Dimensions: 0 x 0
    Other
    • Features: Built-in Features, Solid Surface Counters
    • Level: First
    • Dimensions: 0 x 0
    Kitchen
    • Features: Built-in Features, Eat-in Kitchen, Kitchen Island, Solid Surface Counters, Walk-In Pantry
    • Level: First
    • Dimensions: 0 x 0
    Living room
    • Level: First
    • Dimensions: 0 x 0
    Utility room
    • Features: Utility Room
    • Level: First
    • Dimensions: 0 x 0
    Heating
    • Central
    Cooling
    • Central Air, Ceiling Fan(s)
    Appliances
    • Included: Double Oven, Dishwasher, Electric Cooktop, Electric Range, Refrigerator
    • Laundry: Washer Hookup, Electric Dryer Hookup, Laundry in Utility Room
    Features
    • Eat-in Kitchen, Kitchen Island, Open Floorplan, Pantry, Cable TV, Walk-In Closet(s)
    • Flooring: Vinyl
    • Has basement: No
    • Has fireplace: No
    Interior area
    • Total interior livable area: 1,680 sqft

    Property

    Parking
    • Total spaces: 2
    • Parking features: Detached Carport, Driveway
    • Carport spaces: 2
    • Has uncovered spaces: Yes
    Features
    • Levels: One
    • Stories: 1
    • Patio & porch: Rear Porch, Deck, Covered
    • Pool features: None
    • Waterfront features: Lake Front
    Lot
    • Size: 0.40 Acres
    Details
    • Additional structures: Storage
    • Parcel number: 174985

    Construction

    Type & style
    • Home type: MobileManufactured
    • Property subtype: Manufactured Home, Single Family Residence
    Materials
    • Foundation: Concrete Perimeter
    • Roof: Asphalt,Shingle
    Condition
    • Year built: 2014

    Utilities & green energy

    • Sewer: Public Sewer
    • Water: Public
    • Utilities for property: Sewer Available, Water Available, Cable Available

    Community & neighborhood

    Community
    • Community features: Lake
    Location
    • Region: Princeton
    • Subdivision: Gray Duck North #4

    Price history

    DateEventPrice
    8/29/2023Sold--
    Source: NTREIS #20384001 Report a problem
    7/21/2023Pending sale$175,900$105/sqft
    Source: NTREIS #20384001 Report a problem
    7/20/2023Contingent$175,900$105/sqft
    Source: NTREIS #20384001 Report a problem
    7/18/2023Listed for sale$175,900+11.7%$105/sqft
    Source: NTREIS #20384001 Report a problem
    11/5/2015Listing removed$157,500$94/sqft
    Source: Diamond Realty & Associates LLC #N165675 Report a problem
    6/10/2015Price change$157,500-0.9%$94/sqft
    Source: Diamond Realty & Associates LLC #N165675 Report a problem
    5/1/2015Listed for sale$159,000$95/sqft
    Source: Coldwell Banker Gosslee #N164547 Report a problem
    7/28/2014Sold--
    Source: Public Record Report a problem

    Public tax history

    YearProperty taxesTax assessment
    2025$106 +0.3%$8,114
    2024$106 -27.1%$8,114 -3.3%
    2023$145 +0.4%$8,390
    2022$144 $8,390
    2021$144 $8,390
    2020$144 -0.9%$8,390
    2019$146 -86.4%$8,390
    2018$1,071 $8,390
    2017$1,071 +642%$8,390
    2016$144 +4.6%$8,390
    2015$138 -64.1%$8,390 +150.4%
    2014$384 +4.5%$3,350
    2013$367 $3,350

    Find assessor info on the county website

    Neighborhood: 71067

    Nearby schools

    GreatSchools rating
    Schools provided by the listing agent
    • Elementary: Bossier ISD schools
    • Middle: Bossier ISD schools
    • High: Bossier ISD schools
    • District: Bossier PSB

    Source: NTREIS. This data may not be complete. We recommend contacting the local school district to confirm school assignments for this home.

    Sell for more on Zillow
    Get a Zillow Showcase℠ listing at no additional cost and you could sell for .
    $184,900
    2% more
    +$3,698
    With Zillow Showcase(estimated)
    $188,598