Skip main navigation
Sold for $335,000
  • $335,000

    273 Chestnuthill Dr, Lake Ariel, PA 18436

    3beds
    2,043sqft
    Single Family Residence
    Built in 2006
    0.35 Acres Lot
    $358,100 Zestimate®
    $164/sqft
    $2,222 Estimated rent

    Home value

    $358,100

    $340,000 - $376,000

    $2,222/mo

    Zestimate® history
    Loading
    Loading...

    Owner options

    List your home for rent

    $2,222/mo

    Rent Zestimate®

    Find your next renter with Zillow Rental Manager. Plus, with online applications, you can quickly screen prospective tenants – for free.

    Learn more

    $2,222/mo

    Rent Zestimate®

    Refinance and save

    $4,207/mo

    Est. payment

    Refinancing to a lower rate could help reduce your monthly payments and save thousands over the life of the loan.

    See today's rates

    $4,207/mo

    Est. payment

    Explore your selling options

    Work with a Zillow partner agent

    Leverage their expertise and Zillow's premium Showcase listings to get your home seen by more buyers.

    Get started

    List with your own agent

    Get your home in front of millions of buyers by listing it on Zillow.

    Learn how to do it

    Sell it yourself

    Take full control of how buyers see your home on Zillow by listing For Sale by Owner (FSBO).

    List your home

    What's special

    Luxurious hideout livingCharming clubhousePicturesque surroundingsPaved drivewayPristine lakeHigh ceilingsFront porch
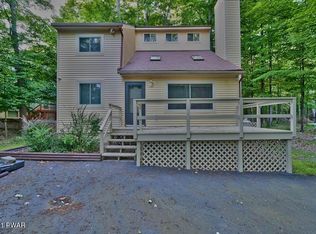
    Presenting a meticulously maintained modern ranch residence nestled within the esteemed Hideout community, renowned for its abundance of amenities and picturesque surroundings. This exquisite property boasts a spacious and impeccably designed floor plan, characterized by high ceilings and a seamless flow throughout. Step into the heart of the home, where a sprawling kitchen and living area converge, ideal for both intimate gatherings and grand entertaining. A massive enclosed sunroom awaits, perfect for enjoying the beauty of all four seasons in absolute comfort.The partially finished basement presents an exceptional opportunity for customization, while practical amenities such as a garage, paved driveway, front porch, and deck enhance the home's functionality and curb appeal.With generously sized bedrooms and bathrooms, this residence epitomizes family-friendly living at its finest. Plus, residents of the Hideout community have access to an array of amenities including golf, a pristine lake for powerboats and non-powerboats, a ski hill, and a charming clubhouse, making it the perfect spot for a family residence. Seize the chance to embrace luxurious Hideout living in this unparalleled abode.

    Zillow last checked:

    Listing updated:

    Listed by:

    Madison McGlone 570-251-0372,

    Davis R. Chant - Lake Wallenpaupack

    Bought with:

    Eileen Talalas, RS229116

    RE/MAX Best

    Harry Talalas, RS218920L

    RE/MAX Best

    Source: PWAR as distributed by MLS GRID,MLS#: PW240751MLS Logo

    Facts & features

    Interior

    Bedrooms & bathrooms
    • Bedrooms: 3
    • Bathrooms: 2
    • Full bathrooms: 2
    Primary bedroom
    • Area: 174.38
    • Dimensions: 14.4 x 12.11
    Bedroom 2
    • Area: 169.12
    • Dimensions: 13.11 x 12.9
    Bedroom 3
    • Area: 130.79
    • Dimensions: 10.8 x 12.11
    Primary bathroom
    • Area: 168.72
    • Dimensions: 15.2 x 11.1
    Bathroom 2
    • Area: 30.55
    • Dimensions: 5 x 6.11
    Basement
    • Area: 883.45
    • Dimensions: 34.11 x 25.9
    Other
    • Area: 250.21
    • Dimensions: 19.1 x 13.1
    Kitchen
    • Area: 280.63
    • Dimensions: 21.1 x 13.3
    Laundry
    • Area: 67.82
    • Dimensions: 11.1 x 6.11
    Living room
    • Area: 255.21
    • Dimensions: 18.1 x 14.1
    Other
    • Description: Garage
    • Area: 354.83
    • Dimensions: 25.9 x 13.7
    Heating
    • Baseboard, Propane
    Cooling
    • Ceiling Fan(s), Wall Unit(s)
    Appliances
    • Included: Dishwasher, Refrigerator, Oven, Microwave
    • Laundry: Laundry Room
    Features
    • High Ceilings, Open Floorplan, Kitchen Island
    • Flooring: Hardwood, Vinyl
    • Basement: Daylight,Heated,Walk-Out Access,Partially Finished
    • Number of fireplaces: 1
    • Fireplace features: Living Room, Propane
    Interior area
    • Total structure area: 2,043
    • Total interior livable area: 2,043 sqft
    • Finished area above ground: 2,043
    • Finished area below ground: 1,485

    Property

    Parking
    • Parking features: Garage, Parking Lot, Paved
    • Has garage: Yes
    Features
    • Levels: Two
    • Stories: 2
    • Patio & porch: Deck, Front Porch
    • Exterior features: Awning(s)
    • Pool features: Association, Community
    • Body of water: Roamingwood Lake
    Lot
    • Size: 0.35 Acres
    • Features: Few Trees, Private, Level
    Details
    • Parcel number: 12000460109
    • Zoning description: Residential

    Construction

    Type & style
    • Home type: SingleFamily
    • Architectural style: Ranch
    • Property subtype: Single Family Residence
    Materials
    • Aluminum Siding, Vinyl Siding
    • Roof: Shingle
    Condition
    • New construction: No
    • Year built: 2006

    Utilities & green energy

    • Sewer: Public Sewer
    • Water: Public

    Community & HOA

    Community
    • Features: Clubhouse, Tennis Court(s), Restaurant, Pool, Playground, Park, Lake, Golf, Gated, Fitness Center, Fishing
    • Security: 24 Hour Security, Smoke Detector(s), Carbon Monoxide Detector(s)
    • Subdivision: Hideout
    HOA
    • Has HOA: Yes
    • Amenities included: Beach Access, Teen Center, Senior Center, Trash, Tennis Court(s), Security, Ski Accessible, Recreation Room, Party Room, Pool, Playground, Powered Boats Allowed, Picnic Area, Park, Marina, Jogging Path, Gated, Game Room, Golf Course, Fitness Center, Dog Park, Clubhouse, Beach Rights
    • Services included: Trash, Sewer
    • HOA fee: $2,070 annually
    • Second HOA fee: $1,970 one time
    Location
    • Region: Lake Ariel

    Financial & listing details

    • Price per square foot: $164/sqft
    • Annual tax amount: $3,410
    • Date on market: 3/27/2024
    • Cumulative days on market: 2 days
    • Listing terms: Cash,VA Loan,FHA,Conventional
    • Road surface type: Paved

    Price history

    DateEventPrice
    5/3/2024Sold$335,000$164/sqft
    Source: PWAR as distributed by MLS GRID #PW240751 Report a problem
    3/31/2024Pending sale$335,000$164/sqft
    Source: PWAR as distributed by MLS GRID #PW240751 Report a problem
    3/27/2024Listed for sale$335,000$164/sqft
    Source: PWAR as distributed by MLS GRID #PW240751 Report a problem

    Public tax history

    Tax history is unavailable.

    Neighborhood: 18436

    Nearby schools

    GreatSchools rating
    Get pre-qualified for a loan
    At Zillow Home Loans, we can pre-qualify you in as little as 5 minutes with no impact to your credit score.

    An equal housing lender. NMLS #10287.

    Sell for more on Zillow
    Get a Zillow Showcase℠ listing at no additional cost and you could sell for .
    $358,100
    2% more
    +$7,162
    With Zillow Showcase(estimated)
    $365,262