Skip main navigation
Pending
  • $550,000

    273 Churchill St, Northfield, IL 60093

    3beds
    1,473sqft
    : 
    Loading
    Get pre-qualified
    Single Family Residence
    Built in 1954
    8,850 Square Feet Lot
    $-- Zestimate®
    $373/sqft
    $-- HOA

    What's special

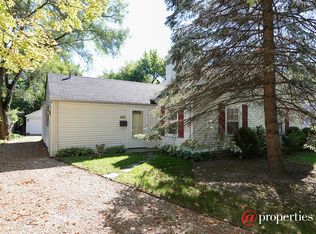
    Tree-lined streetTranquility of mature trees
    Nestled just one block west of Clarkson Park on a charming tree-lined street, this property offers an exceptional chance to create your dream home or investment opportunity. With a lot size of 150 x 59, the potential here is immense-whether you choose to renovate the existing structure or start fresh with a new build. Current home is a 3 bed 2 bath home, 1 car garage on a slab. Selling "AS IS". Roof and siding are 4 years old. The neighborhood is flourishing, with many nearby homes having undergone significant upgrades, now valued in the million-dollar range. This location combines the convenience of walkability to town, park, schools etc... with the tranquility of mature trees and a welcoming community atmosphere. Don't miss the chance to transform this space into something truly special in one of Northfield's most sought-after areas.
    --
    on Zillow
    |
    113
    views
    |
    0
    saves
    |

    Likely to sell faster than

    Zillow last checked:

    Listed by:

    Audrey Gourguechon 847-881-0200,

    @properties Christie's International Real Estate

    Source: MRED as distributed by MLS GRID,MLS#: 12665278MLS Logo

      Facts & features

      Interior

      Bedrooms & bathrooms
      • Bedrooms: 3
      • Bathrooms: 2
      • Full bathrooms: 2
      Rooms
      • Room types: No additional rooms
      Primary bedroom
      • Features: Flooring (Carpet)
      • Level: Main
      • Area: 144 Square Feet
      • Dimensions: 12X12
      Bedroom 2
      • Features: Flooring (Carpet)
      • Level: Main
      • Area: 168 Square Feet
      • Dimensions: 14X12
      Bedroom 3
      • Features: Flooring (Carpet)
      • Level: Main
      • Area: 108 Square Feet
      • Dimensions: 9X12
      Dining room
      • Features: Flooring (Parquet)
      • Level: Main
      • Dimensions: COMBO
      Family room
      • Features: Flooring (Carpet), Window Treatments (Bay Window(s))
      • Level: Main
      • Area: 240 Square Feet
      • Dimensions: 15X16
      Kitchen
      • Features: Kitchen (Eating Area-Table Space)
      • Level: Main
      • Area: 126 Square Feet
      • Dimensions: 9X14
      Laundry
      • Features: Flooring (Linoleum)
      • Level: Main
      • Area: 9 Square Feet
      • Dimensions: 3X3
      Living room
      • Features: Flooring (Parquet), Window Treatments (Display Window(s))
      • Level: Main
      • Area: 408 Square Feet
      • Dimensions: 24X17
      Heating
      • Natural Gas, Forced Air, Sep Heating Systems - 2+
      Cooling
      • Central Air
      Appliances
      • Included: Range, Dishwasher, Refrigerator, Washer, Dryer, Disposal, Gas Water Heater
      • Laundry: Main Level, Electric Dryer Hookup, In Kitchen
      Features
      • 1st Floor Bedroom, 1st Floor Full Bath, Dining Combo
      • Flooring: Carpet
      • Basement: None
      • Number of fireplaces: 1
      • Fireplace features: Wood Burning, Living Room
      Interior area
      • Total structure area: 0
      • Total interior livable area: 1,473 sqft

      Property

      Parking
      • Total spaces: 2
      • Parking features: Asphalt, Yes, Garage Owned, Attached, Owned, Garage
      • Attached garage spaces: 1
      Accessibility
      • Accessibility features: No Disability Access
      Features
      • Stories: 1
      • Patio & porch: Deck
      • Fencing: Wood
      Lot
      • Size: 8,850 Square Feet
      • Dimensions: 150 x 59
      Details
      • Parcel number: 04244100330000
      • Special conditions: List Broker Must Accompany
      • Other equipment: TV-Cable

      Construction

      Type & style
      • Home type: SingleFamily
      • Architectural style: Ranch
      • Property subtype: Single Family Residence
      Materials
      • Vinyl Siding
      • Roof: Asphalt
      Condition
      • New construction: No
      • Year built: 1954

      Utilities & green energy

      • Electric: 100 Amp Service
      • Sewer: Public Sewer
      • Water: Public
      • Utilities for property: Cable Available

      Community & HOA

      Community
      • Features: Park, Curbs, Sidewalks, Street Lights, Street Paved
      • Security: Carbon Monoxide Detector(s)
      HOA
      • Services included: None
      Location
      • Region: Northfield

      Financial & listing details

      • Price per square foot: $373/sqft
      • Tax assessed value: $366,690
      • Annual tax amount: $7,468
      • Ownership: Fee Simple

        Estimated market value

        Not available

        Estimated sales range

        Not available

        Not available

        Price history

        DateEventPrice
        10/9/2003Sold$373,000+29.1%$253/sqft
        Source: Public Record Report a problem
        7/13/2000Sold$289,000$196/sqft
        Source: Public Record Report a problem

        Public tax history

        YearProperty taxesTax assessment
        2024-- $36,669
        2023$7,199 +5.8%$36,669
        2022$6,806 +1.1%$36,669 +17.9%
        2021$6,732 +1.5%$31,091
        2020$6,635 +1.8%$31,091 -9%
        2019$6,520 -10.8%$34,166 -5.7%
        2018$7,314 +3%$36,215
        2017$7,098 -5.6%$36,215 -8%
        2016$7,515 +1.9%$39,354 +10.9%
        2015$7,375 +1.8%$35,474
        2014$7,243 +4.6%$35,474
        2013$6,927 +0.3%$35,474 -6.1%
        2012$6,905 +3.4%$37,775
        2011$6,680 +10.6%$37,775
        2010$6,038 -7.8%$37,775 -18.8%
        2009$6,550 +11.6%$46,504 -7%
        2008$5,868 +10.8%$50,005
        2007$5,297 +10.2%$50,005 +44.8%
        2006$4,806 +9.5%$34,541
        2005$4,387 +3.5%$34,541
        2004$4,237 -6.1%$34,541 +18%
        2003$4,515 -1.7%$29,284
        2002$4,593 +24.3%$29,284
        2001$3,697 +15%$29,284 +18%
        2000$3,214 +1.3%$24,808
        1999$3,173 $24,808
        Find assessor info on the county website

        Monthly payment

        Est. payment

        Payment breakdown

        Explore the cost of this home by adjusting the details. Changes won't be saved.
        All calculations are estimates and provided by Zillow, Inc. for informational purposes only. Actual amounts may vary.
        HOA fees may include property taxes on listings classified as Co-Ops. Contact the listing agent and/or owner for fee details.
        Mortgage interest rates are dependent on a number of factors, including credit score, down payment, and repayment length. Interest rate data provided by Zillow Group Marketplace, Inc. as of 1/1/1970 from various mortgage lenders with which we have lead or other similar arrangements; the Estimated Payment is an average of those rates.
        See how much you could borrow to make a competitive offer.

        Climate risks

        Neighborhood: 60093

        Getting around

        50 / 100
        Somewhat Walkable
        45 / 100
        Somewhat Bikeable

        Nearby schools

        GreatSchools rating
        Schools provided by the listing agent
        • Elementary: Middlefork Primary School
        • Middle: Sunset Ridge Elementary School
        • High: New Trier Twp H.S. Northfield/Wi
        • District: 29

        Source: MRED as distributed by MLS GRID. This data may not be complete. We recommend contacting the local school district to confirm school assignments for this home.

        A local agent can set up tours, give advice and negotiate with sellers.

        Browse local experts

        Similar homes