New Price! Welcome to Patuisset Island, where laid-back coastal living meets charm and character! This 2+bedroom, 2 bath home offers peeks of the water and boasts 1900 sq feet of pure comfort and style. Step inside to discover a cozy and inviting atmosphere, with lots of natural light. The heart of this home is the well-appointed kitchen, perfect for whipping up culinary delights, and sharing in the open dining area. The fireplaced living room is the ideal spot to unwind and entertain, with access to a welcoming winterized porch, and spacious 1st level den which can readily provide additional private sleeping space. Two massive bedrooms on the second level offer excellent space, many closets, and each has a deck! Outdoors, see the beautiful circular patio, and enjoy the beauty of the gorgeous flower garden, with its waterfall and pond. Located just a stone's throw away from not one, not two, but three stunning beaches; where one can swim, sail, SUP, shellfish or just ENJOY!
Sold for $987,500
$987,500
273 Circuit Ave, Bourne, MA 02532
2beds
1,900sqft
Single Family Residence
Built in 2004
3,790 Square Feet Lot
$1,094,200 Zestimate®
$520/sqft
$2,917 Estimated rent
Home value
$1,094,200
$1.02M - $1.18M
$2,917/mo
Zestimate® history
Owner options
List your home for rent
$2,917/mo
Rent Zestimate®
Find your next renter with Zillow Rental Manager. Plus, with online applications, you can quickly screen prospective tenants – for free.
$2,917/mo
Rent Zestimate®
Refinance and save
$5,922/mo
Est. payment
Refinancing to a lower rate could help reduce your monthly payments and save thousands over the life of the loan.
$5,922/mo
Est. payment
Explore your selling options
Work with a Zillow partner agent
Leverage their expertise and Zillow's premium Showcase listings to get your home seen by more buyers.
Get startedList with your own agent
Get your home in front of millions of buyers by listing it on Zillow.
Learn how to do itSell it yourself
Take full control of how buyers see your home on Zillow by listing For Sale by Owner (FSBO).
List your homeWhat's special
Zillow last checked:
Listing updated:
Listed by:
Monique Ward 508-564-0393,
Kinlin Grover Compass 508-563-7173
Bought with:
Mark Miklavic
BHHS Commonwealth R.E./ Robert Paul Prop.
Source: MLS PIN,MLS#: 73236337
Facts & features
Interior
Bedrooms & bathrooms
- Bedrooms: 2
- Bathrooms: 2
- Full bathrooms: 2
- Main level bathrooms: 1
Primary bedroom
- Features: Closet - Linen, Cedar Closet(s), Closet, Closet/Cabinets - Custom Built, Flooring - Hardwood, Balcony / Deck, Cable Hookup, Deck - Exterior, Double Vanity, Exterior Access, High Speed Internet Hookup, Slider, Lighting - Overhead, Closet - Double, Window Seat
- Level: Second
- Area: 234
- Dimensions: 18 x 13
Bedroom 2
- Features: Walk-In Closet(s), Flooring - Hardwood, Balcony / Deck, Deck - Exterior, Exterior Access, High Speed Internet Hookup, Slider
- Level: Second
- Area: 330
- Dimensions: 15 x 22
Bathroom 1
- Features: Bathroom - 3/4, Bathroom - With Shower Stall, Flooring - Stone/Ceramic Tile, Lighting - Sconce
- Level: Main,First
- Area: 54
- Dimensions: 9 x 6
Bathroom 2
- Features: Bathroom - Tiled With Tub & Shower, Flooring - Stone/Ceramic Tile, Countertops - Stone/Granite/Solid, Jacuzzi / Whirlpool Soaking Tub, Lighting - Sconce, Lighting - Overhead
- Level: Second
- Area: 78
- Dimensions: 13 x 6
Dining room
- Features: Closet, Flooring - Hardwood, Deck - Exterior, Exterior Access, Open Floorplan
- Level: Main,First
- Area: 150
- Dimensions: 10 x 15
Kitchen
- Features: Closet, Flooring - Hardwood, Dining Area, Breakfast Bar / Nook, Cabinets - Upgraded, Deck - Exterior, Exterior Access, Open Floorplan, Stainless Steel Appliances, Gas Stove, Lighting - Overhead, Closet - Double
- Level: Main,First
- Area: 180
- Dimensions: 12 x 15
Living room
- Features: Closet/Cabinets - Custom Built, Flooring - Hardwood, Window(s) - Bay/Bow/Box, Cable Hookup, Exterior Access, Open Floorplan, Recessed Lighting, Gas Stove
- Level: Main,First
- Area: 391
- Dimensions: 23 x 17
Heating
- Forced Air, Natural Gas
Cooling
- Central Air
Appliances
- Included: Gas Water Heater, Water Heater, ENERGY STAR Qualified Refrigerator, ENERGY STAR Qualified Dryer, ENERGY STAR Qualified Dishwasher, ENERGY STAR Qualified Washer, Range, Plumbed For Ice Maker
- Laundry: Flooring - Stone/Ceramic Tile, Electric Dryer Hookup, Washer Hookup, Second Floor
Features
- Cable Hookup, Closet/Cabinets - Custom Built, Den, Sun Room, Finish - Sheetrock, Internet Available - Unknown
- Flooring: Wood, Hardwood, Flooring - Hardwood
- Doors: French Doors, Insulated Doors
- Windows: Bay/Bow/Box, Insulated Windows, Screens
- Basement: Partial,Walk-Out Access,Garage Access,Concrete
- Number of fireplaces: 1
- Fireplace features: Living Room
Interior area
- Total structure area: 1,900
- Total interior livable area: 1,900 sqft
Property
Parking
- Total spaces: 3
- Parking features: Under, Garage Door Opener, Heated Garage, Storage, Workshop in Garage, Off Street, Driveway
- Attached garage spaces: 1
- Uncovered spaces: 2
Accessibility
- Accessibility features: No
Features
- Patio & porch: Porch, Deck - Wood
- Exterior features: Porch, Deck - Wood, Rain Gutters, Storage, Sprinkler System, Decorative Lighting, Screens, Garden, Outdoor Shower
- Has view: Yes
- View description: Scenic View(s), Water, Bay
- Has water view: Yes
- Water view: Bay,Water
- Waterfront features: Bay, 0 to 1/10 Mile To Beach, Beach Ownership(Public)
- Frontage length: 103.00
Lot
- Size: 3,790 Square Feet
- Features: Flood Plain, Gentle Sloping, Marsh
Details
- Parcel number: M:43.3 P:129,2189447
- Zoning: R40
Construction
Type & style
- Home type: SingleFamily
- Architectural style: Contemporary
- Property subtype: Single Family Residence
Materials
- Frame
- Foundation: Concrete Perimeter
- Roof: Shingle
Condition
- Year built: 2004
Utilities & green energy
- Electric: 220 Volts, 200+ Amp Service
- Sewer: Inspection Required for Sale
- Water: Public
- Utilities for property: for Gas Range, Washer Hookup, Icemaker Connection
Green energy
- Energy efficient items: Thermostat
Community & HOA
Community
- Features: Park, Walk/Jog Trails, Golf, Medical Facility, Bike Path, Conservation Area, House of Worship, Marina, Public School
- Subdivision: Patuisset Island
HOA
- Has HOA: No
Location
- Region: Bourne
Financial & listing details
- Price per square foot: $520/sqft
- Tax assessed value: $876,600
- Annual tax amount: $7,091
- Date on market: 11/9/2025
- Road surface type: Paved
Price history
| Date | Event | Price |
|---|---|---|
| 9/24/2024 | Sold | $987,500-10.1%$520/sqft |
Source: MLS PIN #73236337 Report a problem | ||
| 7/20/2024 | Contingent | $1,099,000$578/sqft |
Source: MLS PIN #73236337 Report a problem | ||
| 6/20/2024 | Price change | $1,099,000-8.3%$578/sqft |
Source: MLS PIN #73236337 Report a problem | ||
| 5/15/2024 | Listed for sale | $1,199,000+1031.1%$631/sqft |
Source: MLS PIN #73236337 Report a problem | ||
| 12/17/1991 | Sold | $106,000$56/sqft |
Source: Public Record Report a problem | ||
Public tax history
| Year | Property taxes | Tax assessment |
|---|---|---|
| 2025 | $7,151 +1.7% | $915,600 +4.4% |
| 2024 | $7,030 +2.3% | $876,600 +12.4% |
| 2023 | $6,870 +3% | $779,800 +18% |
| 2022 | $6,667 +2.4% | $660,800 +9.3% |
| 2021 | $6,509 +2.3% | $604,400 +2% |
| 2020 | $6,365 +4.3% | $592,600 +2% |
| 2019 | $6,105 +4.2% | $580,900 +4.5% |
| 2018 | $5,859 +3.3% | $555,900 +1% |
| 2017 | $5,670 +2.5% | $550,500 +1.1% |
| 2016 | $5,531 | $544,400 |
Find assessor info on the county website
Neighborhood: Pocasset
Nearby homes
- $987,5002 bd2 ba1.9k sqft273 Circuit Ave, Pocasset, MA 02559Sold
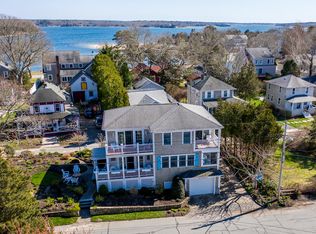
- $707,6002 bd2 ba816 sqft271 Circuit Ave, Bourne, MA 02532Off Market

- $678,1002 bd2 ba816 sqft271 Circuit Ave, Pocasset, MA 02559Off Market
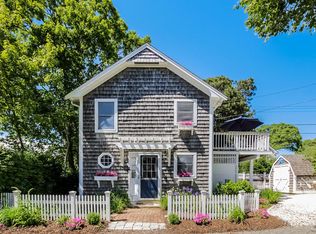
- $661,2003 bd1 ba870 sqft23 Penobscot Ave, Bourne, MA 02532Off Market
- $1,523,3003 bd2 ba1.5k sqft274 Circuit Ave, Bourne, MA 02532Off Market
- $809,6002 bd2 ba1.5k sqft19 Penobscot Ave, Bourne, MA 02532Off Market
- $745,5003 bd2 ba1.3k sqft27 Penobscot Ave, Bourne, MA 02532Off Market
- $949,6002 bd2 ba1.3k sqft274 Circuit Ave, Pocasset, MA 02559Off Market
Nearby schools
GreatSchools rating
- 5/10Bourne Intermediate SchoolGrades: 3-5Distance: 4.2 mi
- 6/10Bourne Middle SchoolGrades: 6-8Distance: 4.1 mi
- 4/10Bourne High SchoolGrades: 9-12Distance: 4.1 mi
Schools provided by the listing agent
- Elementary: Bourne Intermed
- Middle: Bourne Ms
- High: Bourne Hs / Uct
Source: MLS PIN. This data may not be complete. We recommend contacting the local school district to confirm school assignments for this home.
Get a cash offer in 3 minutes
Find out how much your home could sell for in as little as 3 minutes with a no-obligation cash offer.
Estimated market value
$1,094,200
Get a cash offer in 3 minutes
Find out how much your home could sell for in as little as 3 minutes with a no-obligation cash offer.
Estimated market value
$1,094,200
- Massachusetts
- Barnstable County
- Bourne
- 02532
- Pocasset
- 273 Circuit Ave
