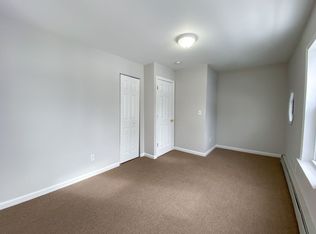
Welcome to this charming 2-bedroom, 1-bathroom apartment ideally located just minutes from Downtown Hartford. Situated on the third floor of a well-maintained multi-family home, this spacious unit offers comfort, convenience, and plenty of natural light. The inviting layout features two generously sized bedrooms, including one king-size bedroom and one queen-size bedroom, each offering its own closet space. The home also includes a bright living room, a large eat-in kitchen with ample cabinet and counter space, a full bathroom, and an oversized hallway closet for additional storage. Enjoy peaceful street views from both the front and rear of the property, along with the convenience of an assigned parking space. Rental Details: * Heat, electricity, and water included with rent * Refrigerator and oven included * Assigned parking space included * No in-unit laundry or washer/dryer hookups * No pets or animals permitted * 1-year lease required, then month-to-month thereafter Rental Requirements: Applicants must meet the following requirements: * Proof of income (recent paystubs, tax returns, and/or bank statements) * Employment verification * Background screening, including rental history and criminal history review * Valid U.S. identification (state ID or U.S. passport) * First month's rent and security deposit required prior to move in
Apartment for rent
$1,650/moFees may apply
273 Collins St, # 3, Hartford, CT 06105
2beds
900sqft
Price may not include required fees and charges. Learn more|
Multifamily
Available now
No pets
Air conditioner, window unit
No laundry
Baseboard, electric, natural gas
What's special
Queen-size bedroomTwo generously sized bedroomsKing-size bedroomPlenty of natural lightSpacious unit
- 14 days |
- -- |
- -- |
Zillow last checked:
Listing updated:
Travel times

Let’s turn your rent into credit progress
Build credit history with every on-time payment and get credit for the payment you’re already making.
Facts & features
Interior
Bedrooms & bathrooms
- Bedrooms: 2
- Bathrooms: 1
- Full bathrooms: 1
Heating
- Baseboard, Electric, Natural Gas
Cooling
- Air Conditioner, Window Unit
Appliances
- Included: Dishwasher, Electric Range, Gas Water Heater, Refrigerator, Water Heater
- Laundry: Contact manager
Interior area
- Total interior livable area: 900 sqft
Property
Parking
- Details: Contact manager
Lot
- Features: Level
Construction
Type & style
- Home type: MultiFamily
- Architectural style: Apartment
- Property subtype: MultiFamily
Condition
- Year built: 1910
Building
Management
- Pets allowed: No
Community & HOA
Location
- Region: Hartford
Financial & listing details
- Lease term: 12 Months,Month To Month
Nearby apartments for rent


Price history
| Date | Event | Price |
|---|---|---|
| 6/9/2026 | Listed for rent | $1,650+78.4%$2/sqft |
Source: Smart MLS #24182403 Report a problem | ||
| 11/24/2025 | Listing removed | $925$1/sqft |
Source: Zillow Rentals Report a problem | ||
| 9/30/2025 | Price change | $925-7.5%$1/sqft |
Source: Zillow Rentals Report a problem | ||
| 9/15/2025 | Listed for rent | $1,000$1/sqft |
Source: Zillow Rentals Report a problem | ||
| 8/9/2025 | Listing removed | $1,000$1/sqft |
Source: Zillow Rentals Report a problem | ||
| 6/26/2025 | Listed for rent | $1,000$1/sqft |
Source: Zillow Rentals Report a problem | ||
Neighborhood: Asylum Hill
Nearby schools
GreatSchools rating
- 3/10West Middle SchoolGrades: PK-5Distance: 0.2 mi
- 2/10M. L. King SchoolGrades: 6-8Distance: 0.9 mi