Skip main navigation
Sold for $290,000
  • $290,000

    273 Cottonwood Road #273, Newington, CT 06111

    2beds
    2,044sqft
    Condominium, Townhouse
    Built in 1979
    -- sqft lot
    $-- Zestimate®
    $142/sqft
    $2,059 Estimated rent

    Home value

    Not available

    Estimated sales range

    Not available

    $2,059/mo

    Zestimate® history
    Loading
    Loading...

    Owner options

    List your home for rent

    $2,059/mo

    Rent Zestimate®

    Find your next renter with Zillow Rental Manager. Plus, with online applications, you can quickly screen prospective tenants – for free.

    Learn more

    $2,059/mo

    Rent Zestimate®

    Refinance and save

    $2,547/mo

    Est. payment

    Refinancing to a lower rate could help reduce your monthly payments and save thousands over the life of the loan.

    See today's rates

    $2,547/mo

    Est. payment

    Explore your selling options

    Work with a Zillow partner agent

    Leverage their expertise and Zillow's premium Showcase listings to get your home seen by more buyers.

    Get started

    List with your own agent

    Get your home in front of millions of buyers by listing it on Zillow.

    Learn how to do it

    Sell it yourself

    Take full control of how buyers see your home on Zillow by listing For Sale by Owner (FSBO).

    List your home

    What's special

    Indoor poolCentral airTimeless bb countersElegant fixturesFarmhouse sinkSeparate laundry areaFresh paint throughout
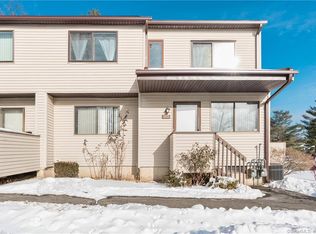
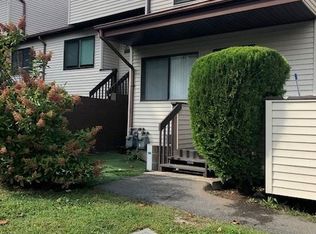
    Welcome Home! To this stunningly updated 2+ bedroom, 1.5 bath, finished lower level end unit. From the moment you enter, you'll appreciate extensive updates. There is a fresh, luxury feel created by new flooring on the main level, updated lighting fixtures and fresh paint throughout. This particular model offers many large windows, bright, airy spaces and larger rooms. This abode is truly turn key. The completely remodeled kitchen is stylish and functional featuring a farmhouse sink, new fridge and dishwasher, elegant fixtures and timeless BB counters. Your culinary space flows seamlessly into the adjacent main living area for expanded entertaining. The living room boasts custom built-ins bordering a grand fireplace creating a sophisticated, cozy focal point. Step through the sliding door onto the private balcony with the pool area in the distance. Upstairs, both bedrooms are generously sized with walk-in closets providing abundant storage. Downstairs, the finished lower level expands your living space with a versatile great room and an additional dedicated room and a separate laundry area. Additional highlights include central air, gas heat, a 2018 furnace along with a 2020 hot water heater. The superior layout of this unit in Glen Oaks balances comfort with functionality. Enjoy walks in the well maintained complex and swim all summer at the indoor pool following visits to the playground or tennis/basketball courts. Seconds to all modern conveniences and the highway.

    Zillow last checked:

    Listing updated:

    Listed by:

    Gabrielle Renaud (860)823-8995,

    Coldwell Banker Realty 860-633-3661

    Bought with:

    Amy M. Bartolucci, RES.0806397

    Coldwell Banker Realty

    Source: Smart MLS,MLS#: 24145649MLS Logo

    Facts & features

    Interior

    Bedrooms & bathrooms
    • Bedrooms: 2
    • Bathrooms: 2
    • Full bathrooms: 1
    • 1/2 bathrooms: 1
    Primary bedroom
    • Features: Walk-In Closet(s), Wall/Wall Carpet
    • Level: Upper
    • Area: 163.78 Square Feet
    • Dimensions: 16.2 x 10.11
    Bedroom
    • Features: Ceiling Fan(s), Walk-In Closet(s), Wall/Wall Carpet
    • Level: Upper
    • Area: 179.82 Square Feet
    • Dimensions: 16.2 x 11.1
    Bathroom
    • Level: Main
    • Area: 37.26 Square Feet
    • Dimensions: 5.4 x 6.9
    Bathroom
    • Features: Tub w/Shower
    • Level: Upper
    • Area: 41.1 Square Feet
    • Dimensions: 4.11 x 10
    Dining room
    • Level: Main
    • Area: 128.31 Square Feet
    • Dimensions: 9.1 x 14.1
    Great room
    • Level: Lower
    • Area: 251.37 Square Feet
    • Dimensions: 17.1 x 14.7
    Kitchen
    • Level: Main
    • Area: 164.97 Square Feet
    • Dimensions: 11.7 x 14.1
    Living room
    • Features: Built-in Features, Fireplace
    • Level: Main
    • Area: 313.56 Square Feet
    • Dimensions: 23.4 x 13.4
    Office
    • Features: Wall/Wall Carpet
    • Level: Lower
    • Area: 128.4 Square Feet
    • Dimensions: 12.7 x 10.11
    Heating
    • Forced Air, Natural Gas
    Cooling
    • Ceiling Fan(s), Central Air
    Appliances
    • Included: Gas Range, Microwave, Refrigerator, Dishwasher, Gas Water Heater, Water Heater
    • Laundry: Lower Level
    Features
    • Wired for Data
    • Doors: Storm Door(s)
    • Windows: Storm Window(s)
    • Basement: Full,Finished
    • Attic: Storage,Access Via Hatch
    • Number of fireplaces: 1
    • Common walls with other units/homes: End Unit
    Interior area
    • Total structure area: 2,044
    • Total interior livable area: 2,044 sqft
    • Finished area above ground: 1,372
    • Finished area below ground: 672

    Property

    Parking
    • Total spaces: 2
    • Parking features: Paved, Parking Lot, Assigned
    Features
    • Stories: 2
    • Patio & porch: Deck
    • Exterior features: Sidewalk, Garden
    • Has private pool: Yes
    • Pool features: In Ground
    Lot
    • Features: Level
    Details
    • Additional structures: Guest House
    • Parcel number: 662147
    • Zoning: RP

    Construction

    Type & style
    • Home type: Condo
    • Architectural style: Townhouse
    • Property subtype: Condominium, Townhouse
    • Attached to another structure: Yes
    Materials
    • Vinyl Siding
    Condition
    • New construction: No
    • Year built: 1979

    Utilities & green energy

    • Sewer: Public Sewer
    • Water: Public
    • Utilities for property: Cable Available
    Green energy
    • Energy efficient items: Doors, Windows

    Community & neighborhood

    Community
    • Community features: Basketball Court, Playground, Tennis Court(s)
    Location
    • Region: Newington

    HOA & financial

    HOA
    • Has HOA: Yes
    • HOA fee: $462 monthly
    • Amenities included: Basketball Court, Clubhouse, Playground, Pool, Tennis Court(s), Management
    • Services included: Maintenance Grounds, Trash, Snow Removal, Water, Sewer, Pest Control

    Price history

    DateEventPrice
    1/30/2026Sold$290,000+5.5%$142/sqft
    Source: Smart MLS #24145649 Report a problem
    12/25/2025Listed for sale$274,900+71.8%$134/sqft
    Source: Smart MLS #24145649 Report a problem
    12/10/2021Sold$160,000-2.4%$78/sqft
    Source: Smart MLS #170425172 Report a problem
    9/16/2021Price change$164,000-3.5%$80/sqft
    Source: Smart MLS #170425172 Report a problem
    8/13/2021Listed for sale$169,900+13.3%$83/sqft
    Source: Smart MLS #170425172 Report a problem
    10/31/2007Sold$150,000$73/sqft
    Source: Smart MLS #G471375 Report a problem

    Public tax history

    Tax history is unavailable.

    Neighborhood: 06111

    Nearby schools

    GreatSchools rating
    Schools provided by the listing agent
    • Elementary: Ruth Chaffee
    • High: Newington

    Source: Smart MLS. This data may not be complete. We recommend contacting the local school district to confirm school assignments for this home.

    Get pre-qualified for a loan
    At Zillow Home Loans, we can pre-qualify you in as little as 5 minutes with no impact to your credit score.

    An equal housing lender. NMLS #10287.