Nestled privately behind a serene wooded landscape, this 3-bedroom, 2.5-bath brick home sits on a generous sized lot just shy of 3 acres. The 2013 built classic brick faade exudes timeless charm, while the spacious interior boasts many good-sized bedrooms, open kitchen with modern appliances, and sunroom. The house has a two car garage, and the master closet also serves as storm shelter with poured concrete walls that will stand the test of time! Outside, enjoy your private oasis surrounded by nature with multiple fenced in areas for animals, outdoor shop with shelter for a camper to be parked, and the perfect back yard ready for a new pool to be installed. This truly is a private retreat just outside of the Vidalia city limits.
Active
Price cut: $10K (6/16)
$349,000
273 Country Estates Blvd, Vidalia, GA 30474
3beds
2,325sqft
:
Get pre-qualified$2,227/mo
Single Family Residence
Built in 2013
2.7 Acres Lot
$332,100 Zestimate®
$150/sqft
$-- HOA
What's special
Two car garageSpacious interiorSerene wooded landscapeGood-sized bedrooms
- 146 days |
- 249 |
- 5 |
Zillow last checked:
Listing updated:
Listed by:
Gregory McKenzie Jr 912-403-7287,
Tom Peterson, Inc. Realtors
Source: GAMLS,MLS#: 10729725
Facts & features
Interior
Bedrooms & bathrooms
- Bedrooms: 3
- Bathrooms: 3
- Full bathrooms: 2
- 1/2 bathrooms: 1
- Main level bathrooms: 2
- Main level bedrooms: 3
Rooms
- Room types: Sun Room
Heating
- Heat Pump
Cooling
- Ceiling Fan(s), Central Air
Appliances
- Included: Dishwasher
- Laundry: In Hall
Features
- Tile Bath
- Flooring: Vinyl
- Basement: None
- Has fireplace: Yes
- Fireplace features: Gas Log, Living Room
Interior area
- Total structure area: 2,325
- Total interior livable area: 2,325 sqft
- Finished area above ground: 2,325
- Finished area below ground: 0
Video & virtual tour
Property
Parking
- Parking features: Garage
- Has garage: Yes
Features
- Levels: One
- Stories: 1
Lot
- Size: 2.7 Acres
- Features: Private
Details
- Parcel number: C27G 085
Construction
Type & style
- Home type: SingleFamily
- Architectural style: Brick/Frame
- Property subtype: Single Family Residence
Materials
- Brick
- Roof: Metal
Condition
- Resale
- New construction: No
- Year built: 2013
Utilities & green energy
- Sewer: Septic Tank
- Water: Well
- Utilities for property: Electricity Available
Community & HOA
Community
- Features: None
- Subdivision: Country Estates
HOA
- Has HOA: No
- Services included: None
Location
- Region: Vidalia
Financial & listing details
- Price per square foot: $150/sqft
- Tax assessed value: $370,520
- Annual tax amount: $2,800
- Date on market: 2/28/2026
- Cumulative days on market: 146 days
- Listing agreement: Exclusive Right To Sell
- Electric utility on property: Yes
Estimated market value
$332,100
$315,000 - $349,000
$2,015/mo
Price history
| Date | Event | Price |
|---|---|---|
| 6/16/2026 | Price change | $349,000-2.8%$150/sqft |
Source:  GAMLS #10729725 Report a problem GAMLS #10729725 Report a problem | ||
| 5/18/2026 | Price change | $359,000-4.3%$154/sqft |
Source: GAMLS #10729725 Report a problem | ||
| 2/28/2026 | Listed for sale | $375,000+66.7%$161/sqft |
Source: Altamaha Basin BOR #26025 Report a problem | ||
| 1/20/2020 | Listing removed | $224,900$97/sqft |
Source: Brown Realty Company #17637 Report a problem | ||
| 9/26/2019 | Price change | $224,900-3.3%$97/sqft |
Source: Brown Realty Company #17637 Report a problem | ||
| 7/29/2019 | Listed for sale | $232,500$100/sqft |
Source: Brown Realty Company #17637 Report a problem | ||
Public tax history
| Year | Property taxes | Tax assessment |
|---|---|---|
| 2025 | $2,817 | $148,208 |
| 2024 | $2,817 -2.2% | $148,208 +1.7% |
| 2023 | $2,880 -12.1% | $145,711 +4.1% |
| 2022 | $3,277 +45.1% | $139,987 +13.8% |
| 2021 | $2,259 -14.8% | $122,964 +9.6% |
| 2020 | $2,650 -8.8% | $112,156 -8.9% |
| 2019 | $2,906 +8.9% | $123,051 +9.4% |
| 2018 | $2,667 -5.4% | $112,492 -2.9% |
| 2017 | $2,818 +6.2% | $115,906 +3.5% |
| 2016 | $2,654 | $111,947 +31% |
| 2015 | -- | $85,461 +150.9% |
| 2014 | -- | $34,063 |
Find assessor info on the county website
Monthly payment
Est. payment
Payment breakdown
Explore the cost of this home by adjusting the details. Changes won't be saved.Climate risks
Neighborhood: 30474
Nearby schools
GreatSchools rating
- NALyons Primary SchoolGrades: PK-2Distance: 2.9 mi
- 3/10Toombs County Middle SchoolGrades: 6-8Distance: 3.2 mi
- 4/10Toombs County High SchoolGrades: 9-12Distance: 2.9 mi
Schools provided by the listing agent
- Elementary: Toombs Central
- Middle: Toombs
- High: Toombs
Source: GAMLS. This data may not be complete. We recommend contacting the local school district to confirm school assignments for this home.
- $347,300-- bd2 ba2.2k sqft818 Cv Mosley Blvd, Vidalia, GA 30474Off Market
- $478,700-- bd4 ba3.3k sqft221 Country Estates Blvd, Vidalia, GA 30474Off Market
- $48,894-- bd-- ba-- sqft818 Cv Mosley Blvd, Vidalia, GA 30474Off Market
- $310,100-- bd2 ba2.2k sqft325 Country Estates Blvd, Vidalia, GA 30474Off Market
- $395,300-- bd3 ba2.5k sqft827 Cv Mosley Blvd, Vidalia, GA 30474Off Market
- $408,7004 bd3 ba2.7k sqft224 Country Estates Blvd, Vidalia, GA 30474Off Market
- $419,2005 bd3 ba3k sqft880 Cv Mosley Blvd, Vidalia, GA 30474Off Market
- $349,2004 bd3 ba2.1k sqft280 Country Estates Blvd, Vidalia, GA 30474Off Market
A local agent can set up tours, give advice and negotiate with sellers.
Similar homes
- $348,1003 bd2 ba2.4k sqft1206 Center Dr, Vidalia, GA 30474Active
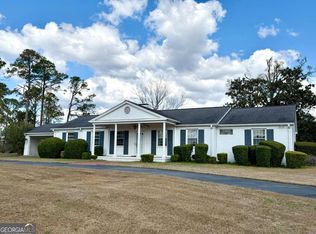
 MLS ID #10702917, Alicia Day, eXp Realty. GAMLS
 - $344,0003 bd2 ba2.2k sqft573 Bostwick Cir, Vidalia, GA 30474Active
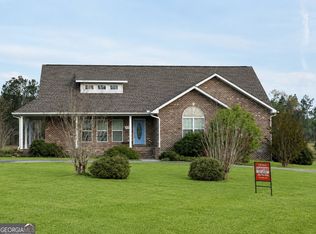 MLS ID #10765764, Maggie Brice Snell, Georgia Properties. GAMLS
 - $399,0004 bd4 ba2.6k sqft301 Bob Sharpe Rd, Vidalia, GA 30474Active
 MLS ID #10800138, Sara Brown, Brown Realty Company. GAMLS
 - $299,0004 bd2 ba1.9k sqft1503 Acton Dr, Vidalia, GA 30474Active
 MLS ID #10787147, Maggie Brice Snell, Georgia Properties. GAMLS
 - $325,0004 bd3 ba3.2k sqft302 W 9th St, Vidalia, GA 30474ActiveMLS ID #10795460, Jessie Higgs, Brown Realty Company. GAMLS
- $398,9003 bd3 ba2.4k sqft904 W Grossman Dr, Vidalia, GA 30474ActiveMLS ID #10758944, Patrick Mitchell, Real Broker, LLC. GAMLS
- $315,0003 bd2 ba2.5k sqft1800 Irene St, Vidalia, GA 30474ActiveMLS ID #10718698, Sara Brown, Brown Realty Company. GAMLS
- $399,0005 bd4 ba3.2k sqft1508 N Cheney Dr, Vidalia, GA 30474ActiveMLS ID #10756209, Sara Brown, Brown Realty Company. GAMLS
- $279,0003 bd2 ba2.3k sqft1106 Mount Vernon Rd, Vidalia, GA 30474ActiveMLS ID #10758163, Sara Brown, Brown Realty Company. GAMLS
- $389,0004 bd3 ba2.7k sqft805 Mitchell Dr, Vidalia, GA 30474ActiveMLS ID #10689128, Kathryn Moore, South Central Realty. GAMLS
- $349,9003 bd2 ba2.3k sqft143 Sadie Galbreath Rd, Vidalia, GA 30474ActiveMLS ID #10664898, Patrick Mitchell, Real Broker, LLC. GAMLS
- $340,0004 bd3 ba3.1k sqft977 Cedar Crossing Vidalia Rd, Vidalia, GA 30474ActiveMLS ID #10688136, Melvin Charles Tapley, South Central Realty. GAMLS
- $229,9003 bd3 ba2k sqft1105 Loop Rd, Vidalia, GA 30474For Sale By Owner
- $265,5003 bd2 ba2.2k sqft1002 Darby Cir, Vidalia, GA 30474ActiveMLS ID #10758171, Sara Brown, Brown Realty Company. GAMLS
- $286,0003 bd2 ba1.7k sqft1332 Woodlawn Cir, Vidalia, GA 30474ActiveMLS ID #10783824, Karen Clark, Tom Peterson, Inc. Realtors. GAMLS
- $360,0005 bd3 ba3k sqft172 W Leo Trapnell Ave, Lyons, GA 30436ActiveMLS ID #10756363, Sara Brown, Brown Realty Company. GAMLS
- $224,9003 bd2 ba1.9k sqft607 W Oxley Blvd, Vidalia, GA 30474ActiveMLS ID #10755143, Elizabeth Harvill, eXp Realty. GAMLS
- $299,9003 bd2 ba1.6k sqft445 Southside Dr, Lyons, GA 30436ActiveMLS ID #10753543, Tammie GIbbs, Lovins Realty. GAMLS
- $249,9004 bd3 ba2k sqft906 McAllister Dr, Vidalia, GA 30474ActiveMLS ID #10786485, Deidre H Barnett, South Central Realty. GAMLS
- $325,0005 bd3 ba2.5k sqft3256 State Highway 29, Vidalia, GA 30474ActiveMLS ID #10619427, John Brannen, Springtime Realty LLC. GAMLS
