Skip main navigation
Closed
  • Listed by: Main Key Realty, LLC • Amy J Chiles • 573-421-3255
    Bought with: EDGE Realty ERA Powered
    Price Unknown

    273 Courtney Dr, Altenburg, MO 63732

    5beds
    3,342sqft
    Single Family Residence
    Built in 2005
    7.07 Acres Lot
    $440,500 Zestimate®
    $--/sqft
    $2,789 Estimated rent

    Home value

    $440,500

    $418,000 - $467,000

    $2,789/mo

    Zestimate® history
    Loading
    Loading...

    Owner options

    List your home for rent

    $2,789/mo

    Rent Zestimate®

    Find your next renter with Zillow Rental Manager. Plus, with online applications, you can quickly screen prospective tenants – for free.

    Learn more

    $2,789/mo

    Rent Zestimate®

    Refinance and save

    $100/mo

    Est. payment

    Refinancing to a lower rate could help reduce your monthly payments and save thousands over the life of the loan.

    See today's rates

    $100/mo

    Est. payment

    Explore your selling options

    Work with a Zillow partner agent

    Leverage their expertise and Zillow's premium Showcase listings to get your home seen by more buyers.

    Get started

    List with your own agent

    Get your home in front of millions of buyers by listing it on Zillow.

    Learn how to do it

    Sell it yourself

    Take full control of how buyers see your home on Zillow by listing For Sale by Owner (FSBO).

    List your home

    What's special

    Tons of storageSunken family roomBuilt-in john deere roomBack deckWood-burning stoveLuxurious living spaceIdeal workshop
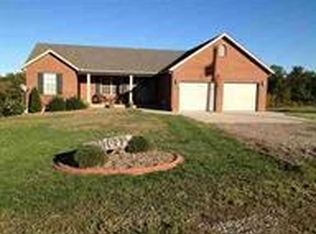
    Peace & serenity abounds! Nestled on just over 7 idyllic, wildlife-rich acres in Jackson R2 district. Impressive 5 bedroom, 3 full bathroom home with no lack of space. Plus a remarkable 50x60 metal outbuilding/ barn, ideal workshop & complete with horse stalls. Whether it's the 3,300 finished square feet, oversized 3-car garage, or the built-in John Deere room, everything on this property offers plenty of room. Luxurious living space boasts grand entry, vaulted ceilings & sunken family room with wood-burning stove. Lavish kitchen features movable island with quartz top & large walk-in pantry. Laundry rooms on both levels! Back deck & large patio, massive back yard, ideal entertainment setting. Full basement provides ample versatility; potential mother in law suite or additional entertainment option, tons of storage plus a safe room/storm shelter in the basement. This show stopper is sure to make your dreams come true!! Additional Rooms: Mud Room

    Zillow last checked:

    Listing updated:

    Listed by:

    Amy J Chiles 573-421-3255,

    Main Key Realty, LLC,

    Nathan Chiles 636-209-0198,

    Main Key Realty, LLC

    Bought with:

    Justin Aden, 2021016615

    EDGE Realty ERA Powered

    Source: MARIS,MLS#: 24002385MLS LogoOriginating MLS: Southeast Missouri REALTORS

    Facts & features

    Interior

    Bedrooms & bathrooms
    • Bedrooms: 5
    • Bathrooms: 3
    • Full bathrooms: 3
    • Main level bathrooms: 2
    • Main level bedrooms: 4
    Heating
    • Natural Gas, Wood, Forced Air, HRV/ERV
    Cooling
    • Central Air, Electric
    Appliances
    • Included: Water Softener Rented, Gas Water Heater, Dishwasher, Microwave, Electric Range, Electric Oven, Refrigerator, Water Softener
    • Laundry: Main Level
    Features
    • Entrance Foyer, Dining/Living Room Combo, Separate Dining, Bookcases, Vaulted Ceiling(s), Kitchen Island, Walk-In Pantry, Sunken Living Room, Workshop/Hobby Area
    • Doors: Panel Door(s)
    • Windows: Bay Window(s)
    • Basement: Full,Partially Finished,Sleeping Area,Storage Space,Walk-Out Access
    • Number of fireplaces: 1
    • Fireplace features: Family Room, Free Standing, Recreation Room
    Interior area
    • Total structure area: 3,342
    • Total interior livable area: 3,342 sqft
    • Finished area above ground: 2,142
    • Finished area below ground: 1,200

    Property

    Parking
    • Total spaces: 3
    • Parking features: Additional Parking, Attached, Garage, Oversized, Storage, Workshop in Garage
    • Attached garage spaces: 3
    Features
    • Levels: One
    • Patio & porch: Deck, Patio
    • Pool features: Above Ground
    Lot
    • Size: 7.07 Acres
    • Features: Adjoins Wooded Area, Suitable for Horses
    Details
    • Additional structures: Metal Building, Stable(s), Workshop
    • Parcel number: 061030703002000000
    • Special conditions: Standard
    • Horses can be raised: Yes

    Construction

    Type & style
    • Home type: SingleFamily
    • Architectural style: Traditional,Ranch
    • Property subtype: Single Family Residence
    Materials
    • Brick, Vinyl Siding
    Condition
    • Year built: 2005

    Utilities & green energy

    • Sewer: Septic Tank
    • Water: Public

    Community & HOA

    Community
    • Subdivision: Skyview Estates Ii Sub
    HOA
    • Services included: Other
    • HOA fee: $100 annually
    Location
    • Region: Altenburg

    Financial & listing details

    • Tax assessed value: $290,963
    • Annual tax amount: $2,314
    • Date on market: 1/19/2024
    • Cumulative days on market: 57 days
    • Listing terms: Cash,Conventional,FHA,USDA Loan,VA Loan
    • Ownership: Private
    • Road surface type: Concrete

    Price history

    DateEventPrice
    5/15/2024Sold--
    Source: MARIS #24002385 Report a problem
    3/22/2024Pending sale$357,000$107/sqft
    Source: MARIS #24002385 Report a problem
    3/14/2024Price change$357,000-0.3%$107/sqft
    Source: MARIS #24002385 Report a problem
    2/29/2024Listed for sale$358,000-2.7%$107/sqft
    Source: MARIS #24002385 Report a problem
    1/23/2024Contingent$368,000$110/sqft
    Source: MARIS #24002385 Report a problem
    1/19/2024Price change$368,000-1.1%$110/sqft
    Source: MARIS #24002385 Report a problem
    1/1/2024Price change$372,000-4.9%$111/sqft
    Source: Owner Report a problem
    12/16/2023Price change$391,000-1%$117/sqft
    Source: Owner Report a problem
    12/4/2023Listed for sale$395,000+4.5%$118/sqft
    Source: Owner Report a problem
    10/28/2023Listing removed--
    Source: Owner Report a problem
    10/27/2023Listed for sale$378,000+26.4%$113/sqft
    Source: Owner Report a problem
    1/24/2021Listing removed--
    Source: Owner Report a problem
    9/4/2020Listed for sale$299,000+32.9%$89/sqft
    Source: Owner Report a problem
    3/9/2017Sold--
    Source: MARIS #17001655 Report a problem
    2/8/2017Pending sale$224,900$67/sqft
    Source: CENTURY 21 Ashland Realty Co. #17001655 Report a problem
    1/10/2017Listed for sale$224,900$67/sqft
    Source: Century 21 Ashland Realty #17001655 Report a problem

    Public tax history

    YearProperty taxesTax assessment
    2025$2,434 +5.2%$54,010 +5%
    2024$2,313 0%$51,450
    2023$2,314 +8.5%$51,450 +8.5%
    2022$2,132 0%$47,440
    2021$2,132 -0.4%$47,440
    2020$2,140 +0.2%$47,440
    2019$2,136 $47,440
    2018$2,136 -0.1%$47,440
    2017$2,138 $47,440 +6.2%
    2016$2,138 +6.7%$44,670
    2015$2,004 -0.2%$44,670 +0.5%
    2014$2,007 +0.5%$44,430
    2013$1,998 $44,430
    2012$1,998 $44,430
    Find assessor info on the county website

    Neighborhood: 63732

    Nearby schools

    GreatSchools rating
    Schools provided by the listing agent
    • Elementary: North Elem.
    • Middle: Jackson Russell Hawkins Jr High
    • High: Jackson Sr. High

    Source: MARIS. This data may not be complete. We recommend contacting the local school district to confirm school assignments for this home.