Whether you are just starting out, starting over or downsizing, this immaculate 2 bedroom, 2.5 bath condo in Crest of Hershey is just what you have been looking for! Tucked away in a private setting, this move-in ready home boasts a large entertaining/dining area great for hosting family and friends. Directly off the family room is your spacious screened-in porch - a terrific place to grab a bite to eat or just relax at the end of a long day. The heart of the home, your chef’s kitchen, showcases newer vinyl plank floors, an on-trend tile backsplash and solid surface counters along with plenty of cabinets for storage and a large prep island/breakfast bar. Rounding out the main level are the powder room and your versatile living room. This generously-sized space could double as an office, playroom or even a quiet place to curl up with a good book. Head upstairs to find two spacious owner’s suites - each with dedicated baths and ample closets, as well as a convenient laundry area. The 1-car garage, private drive and ample community parking are a real plus! All this within walking distance to Hershey Med Center and minutes from all Hershey has to offer! With the association maintaining your roof, much of the exterior, lawn and snow removal, it’s low maintenance living at it’s finest. Don’t miss this one! Schedule your private tour today!
Sold for $310,050
$310,050
273 Crescent Dr, Hershey, PA 17033
2beds
1,690sqft
Townhouse
Built in 1986
-- sqft lot
$310,300 Zestimate®
$183/sqft
$2,332 Estimated rent
Home value
$310,300
$295,000 - $326,000
$2,332/mo
Zestimate® history
Owner options
List your home for rent
$2,332/mo
Rent Zestimate®
Find your next renter with Zillow Rental Manager. Plus, with online applications, you can quickly screen prospective tenants – for free.
$2,332/mo
Rent Zestimate®
Refinance and save
$2,035/mo
Est. payment
Refinancing to a lower rate could help reduce your monthly payments and save thousands over the life of the loan.
$2,035/mo
Est. payment
Explore your selling options
Work with a Zillow partner agent
Leverage their expertise and Zillow's premium Showcase listings to get your home seen by more buyers.
Get startedList with your own agent
Get your home in front of millions of buyers by listing it on Zillow.
Learn how to do itSell it yourself
Take full control of how buyers see your home on Zillow by listing For Sale by Owner (FSBO).
List your homeWhat's special
Zillow last checked:
Listing updated:
Listed by:
SHANNON FOSTER 717-303-6317,
Keller Williams of Central PA
Bought with:
MARIA MEMMI, RS339003
Hershey Real Estate Group
Source: Bright MLS,MLS#: PADA2031236
Facts & features
Interior
Bedrooms & bathrooms
- Bedrooms: 2
- Bathrooms: 3
- Full bathrooms: 2
- 1/2 bathrooms: 1
- Main level bathrooms: 1
Basement
- Area: 0
Heating
- Heat Pump, Electric
Cooling
- Central Air, Electric
Appliances
- Included: Electric Water Heater
- Laundry: Upper Level
Features
- Has basement: No
- Has fireplace: No
Interior area
- Total structure area: 1,690
- Total interior livable area: 1,690 sqft
- Finished area above ground: 1,690
- Finished area below ground: 0
Property
Parking
- Total spaces: 1
- Parking features: Garage Faces Front, Driveway, General Common Elements, Attached, Parking Lot
- Attached garage spaces: 1
- Has uncovered spaces: Yes
Accessibility
- Accessibility features: Accessible Entrance
Features
- Levels: Two
- Stories: 2
- Pool features: None
Details
- Additional structures: Above Grade, Below Grade
- Parcel number: 240810540000000
- Zoning: RESIDENTIAL
- Special conditions: Standard
Construction
Type & style
- Home type: Townhouse
- Architectural style: Traditional
- Property subtype: Townhouse
Materials
- Frame
- Foundation: Slab
Condition
- New construction: No
- Year built: 1986
Utilities & green energy
- Sewer: Public Sewer
- Water: Public
Community & HOA
Community
- Condo and coop fee: $371 monthly
- Subdivision: Crest Of Hershey
HOA
- Has HOA: No
- Amenities included: Clubhouse
- Services included: Common Area Maintenance, Maintenance Structure, Snow Removal, Maintenance Grounds, Road Maintenance
- HOA name: Penn Equity Associates On Behalf Crest Of Hershey
Location
- Region: Hershey
- Municipality: DERRY TWP
Financial & listing details
- Price per square foot: $183/sqft
- Tax assessed value: $116,300
- Annual tax amount: $3,355
- Date on market: 3/16/2024
- Listing agreement: Exclusive Right To Sell
- Listing terms: VA Loan,Cash,Conventional
- Inclusions: Refrigerator, Washer, Dryer
- Ownership: Condominium
Price history
| Date | Event | Price |
|---|---|---|
| 6/18/2026 | Sold | $310,050-4.6%$183/sqft |
Source: Public Record Report a problem | ||
| 4/11/2026 | Pending sale | $325,000$192/sqft |
Source: Owner Report a problem | ||
| 2/9/2026 | Listed for sale | $325,000+18.2%$192/sqft |
Source: Owner Report a problem | ||
| 5/3/2024 | Sold | $275,000+10%$163/sqft |
Source:  Bright MLS #PADA2031236 Report a problem Bright MLS #PADA2031236 Report a problem | ||
| 3/18/2024 | Pending sale | $250,000$148/sqft |
Source: Bright MLS #PADA2031236 Report a problem | ||
| 3/16/2024 | Listed for sale | $250,000$148/sqft |
Source: Bright MLS #PADA2031236 Report a problem | ||
Public tax history
| Year | Property taxes | Tax assessment |
|---|---|---|
| 2025 | $3,635 +6.4% | $116,300 |
| 2023 | $3,416 +1.8% | $116,300 |
| 2022 | $3,355 +2.3% | $116,300 |
| 2021 | $3,281 +199.7% | $116,300 |
| 2020 | $1,095 +2.7% | $116,300 |
| 2019 | $1,066 +3.4% | $116,300 |
| 2018 | $1,031 | $116,300 |
| 2017 | -- | $116,300 |
| 2016 | -- | $116,300 |
| 2015 | -- | $116,300 |
| 2014 | -- | $116,300 |
| 2013 | -- | $116,300 |
| 2012 | -- | $116,300 |
| 2011 | -- | $116,300 |
| 2010 | -- | $116,300 |
| 2008 | -- | $116,300 |
| 2007 | -- | $116,300 |
| 2006 | -- | $116,300 |
Find assessor info on the county website
Neighborhood: 17033
Nearby homes
- $300,2002 bd3 ba1.6k sqft272 Crescent Dr, Hershey, PA 17033Off Market
- $336,2003 bd2 ba1.6k sqft274 Crescent Dr, Hershey, PA 17033Off Market
- $339,3003 bd2 ba1.6k sqft241 Crescent Dr, Hershey, PA 17033Off Market
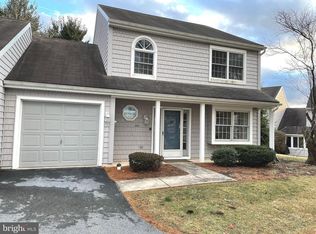
- $296,5003 bd2 ba1.6k sqft271 Crescent Dr, Hershey, PA 17033Off Market

- $289,3002 bd2 ba1.6k sqft275 Crescent Dr, Hershey, PA 17033Off Market
- $277,8002 bd2 ba1.6k sqft242 Crescent Dr #242, Hershey, PA 17033Off Market
- $280,0002 bd2 ba1.6k sqft242 Crescent Dr, Hershey, PA 17033Off Market
- $267,3002 bd2 ba1.5k sqft263 Crescent Dr, Hershey, PA 17033Off Market
Nearby schools
GreatSchools rating
- NAHershey Early Childhood CenterGrades: K-1Distance: 1.6 mi
- 9/10Hershey Middle SchoolGrades: 6-8Distance: 1.7 mi
- 10/10Hershey High SchoolGrades: 9-12Distance: 1.6 mi
Schools provided by the listing agent
- High: Hershey High School
- District: Derry Township
Source: Bright MLS. This data may not be complete. We recommend contacting the local school district to confirm school assignments for this home.


Get pre-qualified for a loan
At Zillow Home Loans, we can pre-qualify you in as little as 5 minutes with no impact to your credit score.An equal housing lender. NMLS #10287.
Sell for more on Zillow
Get a Zillow Showcase℠ listing at no additional cost and you could sell for .
$310,300
2% more
+$6,206
With Zillow Showcase(estimated)
$316,506
- Pennsylvania
- Dauphin County
- Hershey
- 17033
- 273 Crescent Dr
Nearby cities
Nearby zip codes
Other Hershey Topics
