*** Elegant French Provincial Home in Luxury Gated Golf Course Community *** Step into timeless sophistication with this pristine 5-bedroom, 3-bath French Provincial home nestled within an upscale gated golf course community. From the moment you arrive, swaying palm trees and lush, manicured landscaping create a warm and inviting first impression. *** Inside, you’ll find a light-filled interior adorned with neutral tones and upscale fixtures, offering both elegance and comfort. *** The spacious den is the heart of the home, featuring soaring ceilings, a stunning corner gas fireplace, a stately interior column, and gorgeous vinyl wood plank flooring—great for relaxing or entertaining in style. *** The open kitchen is designed for both function and flow, complete with a hard surface counters, breakfast bar, stainless steel appliances, and a sunny breakfast area for casual dining. *** The primary suite offers a private retreat with a tray ceiling, while the en-suite bath boasts an oversized jetted tub, separate shower, and dual vanity sinks for a spa-like experience. *** Upstairs, you’ll find a versatile bonus room along with a HUGE closet featuring recessed lighting—for added storage, a dressing space, or hobby area. *** Step outside to your own backyard oasis, featuring a fully fenced yard, covered patio, pergola, and relaxing hot tub—great for unwinding or entertaining guests year-round. *** This home beautifully blends classic charm with modern amenities in a highly sought-after setting. Don’t miss your opportunity to own this exceptional property—schedule your private showing today!
Closed
Price Unknown
273 Cypress Lakes Dr, Slidell, LA 70458
5beds
2,634sqft
Single Family Residence
Built in 2007
9,380 Square Feet Lot
$410,000 Zestimate®
$--/sqft
$2,885 Estimated rent
Home value
$410,000
$390,000 - $431,000
$2,885/mo
Zestimate® history
Owner options
List your home for rent
$2,885/mo
Rent Zestimate®
Find your next renter with Zillow Rental Manager. Plus, with online applications, you can quickly screen prospective tenants – for free.
$2,885/mo
Rent Zestimate®
Refinance and save
$650/mo
Est. payment
Refinancing to a lower rate could help reduce your monthly payments and save thousands over the life of the loan.
$650/mo
Est. payment
Explore your selling options
Work with a Zillow partner agent
Leverage their expertise and Zillow's premium Showcase listings to get your home seen by more buyers.
Get startedList with your own agent
Get your home in front of millions of buyers by listing it on Zillow.
Learn how to do itSell it yourself
Take full control of how buyers see your home on Zillow by listing For Sale by Owner (FSBO).
List your homeWhat's special
Fully fenced yardSeparate showerSwaying palm treesLush manicured landscapingCovered patioRelaxing hot tubStainless steel appliances
Zillow last checked:
Listing updated:
Listed by:
Jeffery Puckett 985-707-4145,
Compass Slidell
Bought with:
Jourdan Jackson
Wright & Company LLC
Source: GSREIN,MLS#: 2545056
Facts & features
Interior
Bedrooms & bathrooms
- Bedrooms: 5
- Bathrooms: 3
- Full bathrooms: 3
Primary bedroom
- Description: Flooring: Plank,Simulated Wood
- Level: First
- Dimensions: 14.5 x 14.3
Bedroom
- Description: Flooring: Plank,Simulated Wood
- Level: Second
- Dimensions: 13.11 x 13.5
Bedroom
- Description: Flooring: Carpet
- Level: First
- Dimensions: 10.2 x 12.6
Bedroom
- Description: Flooring: Plank,Simulated Wood
- Level: First
- Dimensions: 11.10 x 10.11
Bedroom
- Description: Flooring: Plank,Simulated Wood
- Level: First
- Dimensions: 11.10 x 10.5
Breakfast room nook
- Description: Flooring: Plank,Simulated Wood
- Level: First
- Dimensions: 11 x 10
Dining room
- Description: Flooring: Plank,Simulated Wood
- Level: First
- Dimensions: 11.7 x 10.6
Foyer
- Description: Flooring: Plank,Simulated Wood
- Level: First
- Dimensions: 7.2 x 11.5
Kitchen
- Description: Flooring: Plank,Simulated Wood
- Level: First
- Dimensions: 10 x 12.8
Living room
- Description: Flooring: Plank,Simulated Wood
- Level: First
- Dimensions: 17.5 x 18.5
Heating
- Central, Multiple Heating Units
Cooling
- Central Air, 2 Units
Appliances
- Included: Cooktop, Double Oven, Dishwasher, Microwave
Features
- Has fireplace: Yes
- Fireplace features: Gas
Interior area
- Total structure area: 3,291
- Total interior livable area: 2,634 sqft
Property
Parking
- Total spaces: 2
- Parking features: Attached, Two Spaces
- Has attached garage: Yes
Features
- Levels: Two
- Stories: 2
- Patio & porch: Covered
Lot
- Size: 9,380 Square Feet
- Dimensions: 70 x 134
- Features: Outside City Limits
Details
- Parcel number: 126730
- Special conditions: None
Construction
Type & style
- Home type: SingleFamily
- Architectural style: Traditional
- Property subtype: Single Family Residence
Materials
- Brick, Stucco
- Foundation: Slab
- Roof: Shingle
Condition
- Excellent
- Year built: 2007
Utilities & green energy
- Sewer: Public Sewer
- Water: Public
Community & HOA
Community
- Features: Golf, Golf Course Community, Gated
- Security: Gated Community
- Subdivision: Oak Harbor Cypress Lakes
HOA
- Has HOA: Yes
- HOA fee: $650 annually
Location
- Region: Slidell
Financial & listing details
- Tax assessed value: $329,782
- Annual tax amount: $3,299
- Date on market: 4/3/2026
Price history
| Date | Event | Price |
|---|---|---|
| 6/2/2026 | Sold | -- |
Source:  GSREIN #2545056 Report a problem GSREIN #2545056 Report a problem | ||
| 5/12/2026 | Contingent | $425,000$161/sqft |
Source: GSREIN #2545056 Report a problem | ||
| 4/3/2026 | Listed for sale | $425,000+13.2%$161/sqft |
Source: GSREIN #2545056 Report a problem | ||
| 11/21/2025 | Sold | -- |
Source: Public Record Report a problem | ||
| 6/7/2021 | Sold | -- |
Source: Public Record Report a problem | ||
| 4/29/2021 | Pending sale | $375,500$143/sqft |
Source: Owner Report a problem | ||
| 3/8/2021 | Listed for sale | $375,500$143/sqft |
Source: Owner Report a problem | ||
Public tax history
| Year | Property taxes | Tax assessment |
|---|---|---|
| 2025 | $3,299 -3.8% | $32,978 |
| 2024 | $3,431 +14.8% | $32,978 +18.3% |
| 2023 | $2,988 -1.9% | $27,872 |
| 2022 | $3,046 +0.1% | $27,872 |
| 2021 | $3,042 +0.5% | $27,872 |
| 2020 | $3,027 +4.1% | $27,872 +5.6% |
| 2019 | $2,908 -0.4% | $26,403 |
| 2018 | $2,919 -28.2% | $26,403 |
| 2017 | $4,068 +35.6% | $26,403 |
| 2016 | $2,999 | $26,403 +4.1% |
| 2015 | $2,999 +2.8% | $25,369 |
| 2014 | $2,919 +1.9% | $25,369 |
| 2013 | $2,864 +2.4% | $25,369 |
| 2012 | $2,797 | $25,369 |
Find assessor info on the county website
Neighborhood: 70458
Nearby homes
- $--4 bd3 ba2.4k sqft277 Cypress Lakes Dr, Slidell, LA 70458Sold
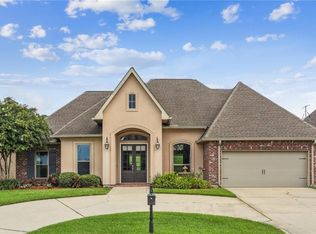
- $424,800-- bd-- ba2.2k sqft269 Cypress Lakes Dr, Slidell, LA 70458Off Market
- $435,8004 bd3 ba2.4k sqft281 Cypress Lakes Dr, Slidell, LA 70458Off Market
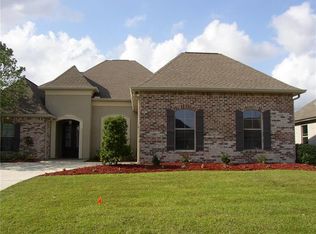
- $401,9005 bd3 ba2.4k sqft265 Cypress Lakes Dr, Slidell, LA 70458Off Market
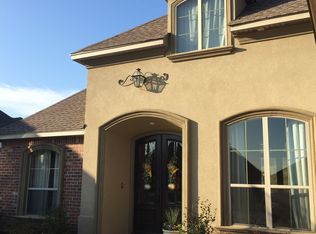
- $515,0004 bd3 ba2.3k sqft274 Cypress Lakes Dr, Slidell, LA 70458For Sale
- $450,8003 bd2 ba2.3k sqft270 Cypress Lakes Dr, Slidell, LA 70458Off Market
- $397,0004 bd2 ba2.2k sqft278 Cypress Lakes Dr, Slidell, LA 70458Off Market
- $415,2004 bd2 ba2.3k sqft253 Cypress Lakes Drive, Slidell, LA 70458Off Market
Nearby schools
GreatSchools rating
- 4/10W.L. Abney Elementary SchoolGrades: 1-5Distance: 1 mi
- 3/10St. Tammany Junior High SchoolGrades: 6-8Distance: 1.8 mi
- 3/10Salmen High SchoolGrades: 9-12Distance: 0.6 mi
Get a cash offer in 3 minutes
Find out how much your home could sell for in as little as 3 minutes with a no-obligation cash offer.
Estimated market value
$410,000
Get a cash offer in 3 minutes
Find out how much your home could sell for in as little as 3 minutes with a no-obligation cash offer.
Estimated market value
$410,000
- Louisiana
- Saint Tammany Parish
- Eden Isle
- 70458
- 273 Cypress Lakes Dr
Nearby cities
Nearby zip codes
Other Eden Isle Topics
