This is a great place to call home for a first-time buyer or a great investment property! The mobile home has been refreshed and is move-in ready. You have a living room with a fireplace, and dining room and there are 3 bedrooms with an ensuite in the main bedroom. You have a washer and dryer in the unit. A nice deck that leads to a good-sized storage unit and two assigned parking spaces. This mobile home is located in Alpine Village in Lynwood which is a nice community with a lot of amenities nearby! At this price, you can't go Wrong!
Closed
$38,000
273 Duke Dr, Lynwood, IL 60411
3beds
--sqft
Manufactured Home, Single Family Residence
Built in 1981
2,100 Square Feet Lot
$45,700 Zestimate®
$--/sqft
$1,558 Estimated rent
Home value
$45,700
$33,000 - $63,000
$1,558/mo
Zestimate® history
Owner options
List your home for rent
$1,558/mo
Rent Zestimate®
Find your next renter with Zillow Rental Manager. Plus, with online applications, you can quickly screen prospective tenants – for free.
$1,558/mo
Rent Zestimate®
Refinance and save
$224/mo
Est. payment
Refinancing to a lower rate could help reduce your monthly payments and save thousands over the life of the loan.
$224/mo
Est. payment
Explore your selling options
Work with a Zillow partner agent
Leverage their expertise and Zillow's premium Showcase listings to get your home seen by more buyers.
Get startedList with your own agent
Get your home in front of millions of buyers by listing it on Zillow.
Learn how to do itSell it yourself
Take full control of how buyers see your home on Zillow by listing For Sale by Owner (FSBO).
List your homeWhat's special
Alpine villageAssigned parking spacesNice deckMobile home
Zillow last checked:
Listing updated:
Listed by:
Shari Smith, ABR,SFR,SRES 312-451-7490,
Red Pro Realty LLC
Bought with:
Shari Smith, ABR,SFR,SRES
Red Pro Realty LLC
Source: MRED as distributed by MLS GRID,MLS#: 11978204
Facts & features
Interior
Bedrooms & bathrooms
- Bedrooms: 3
- Bathrooms: 2
- Full bathrooms: 2
Rooms
- Room types: Storage
Primary bedroom
- Features: Bathroom (Full)
- Area: 270 Square Feet
- Dimensions: 15X18
Bedroom 2
- Area: 120 Square Feet
- Dimensions: 12X10
Bedroom 3
- Area: 90 Square Feet
- Dimensions: 10X9
Dining room
- Area: 120 Square Feet
- Dimensions: 10X12
Kitchen
- Area: 100 Square Feet
- Dimensions: 10X10
Laundry
- Level: Main
Living room
- Area: 180 Square Feet
- Dimensions: 15X12
Heating
- Natural Gas
Cooling
- Central Air
Appliances
- Laundry: In Unit
Features
- Number of fireplaces: 1
Property
Parking
- Total spaces: 2
- Parking features: Assigned, On Site, Owned
Accessibility
- Accessibility features: No Disability Access
Features
- Park: Alpine Village
Lot
- Size: 2,100 Square Feet
Details
- Parcel number: 14302780000000
- Special conditions: None
Construction
Type & style
- Home type: MobileManufactured
- Property subtype: Manufactured Home, Single Family Residence
Materials
- Aluminum Siding
Condition
- New construction: No
- Year built: 1981
Utilities & green energy
- Sewer: Public Sewer
- Water: Lake Michigan
Community & HOA
Location
- Region: Lynwood
Financial & listing details
- Date on market: 2/9/2024
- Listing terms: Cash
- Inclusions: Mobile Home, Storage Shed
- Ownership: Fee Simple
Price history
| Date | Event | Price |
|---|---|---|
| 2/10/2024 | Sold | $38,000 |
Source:  MRED as distributed by MLS GRID #11978204 Report a problem MRED as distributed by MLS GRID #11978204 Report a problem | ||
| 2/9/2024 | Pending sale | $38,000 |
Source: MRED as distributed by MLS GRID #11978204 Report a problem | ||
| 2/9/2024 | Listed for sale | $38,000-15.6% |
Source: MRED as distributed by MLS GRID #11978204 Report a problem | ||
| 2/9/2024 | Listing removed | -- |
Source: Zillow Rentals Report a problem | ||
| 2/5/2024 | Listed for rent | $1,600 |
Source: Zillow Rentals Report a problem | ||
| 1/20/2024 | Listing removed | -- |
Source: MRED as distributed by MLS GRID #11909414 Report a problem | ||
| 10/30/2023 | Price change | $45,000-10% |
Source: MRED as distributed by MLS GRID #11909414 Report a problem | ||
| 10/24/2023 | Price change | $50,000-9.1% |
Source: MRED as distributed by MLS GRID #11909414 Report a problem | ||
| 10/16/2023 | Listed for sale | $55,000+120% |
Source: MRED as distributed by MLS GRID #11909414 Report a problem | ||
| 4/4/2018 | Listing removed | $25,000-28.6% |
Source: Keller Williams Preferred Realty #09753821 Report a problem | ||
| 11/21/2017 | Sold | $35,000+40% |
Source: EXIT Realty solds #2486488496334268981 Report a problem | ||
| 10/9/2017 | Pending sale | $25,000 |
Source: Keller Williams Preferred Realty #09753821 Report a problem | ||
| 9/19/2017 | Listed for sale | $25,000 |
Source: Keller Williams Preferred Realty #09753821 Report a problem | ||
Public tax history
Tax history is unavailable.
Neighborhood: 60411
Nearby homes
- $166,8002 bd2 ba960 sqft5 Chillon Dr, Lynwood, IL 60411Off Market
- $7,5002 bd1 ba1.1k sqft269 Duke Dr #269, Chicago Heights, IL 60411For Sale
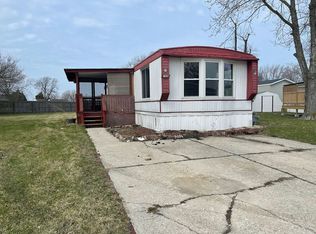
- $284,7003 bd2 ba1k sqft7 Chillon Dr, Chicago Heights, IL 60411Off Market
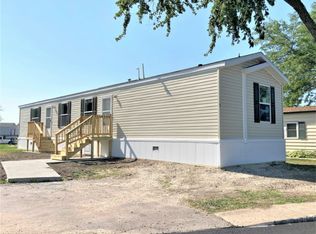
- $324,3003 bd2 ba1.2k sqft242 Todd Ter, Chicago Heights, IL 60411Off Market

- $79,5002 bd2 ba960 sqft1 Chillon Dr, Chicago Heights, IL 60411Off Market
- $215,7003 bd2 ba1k sqft117 Chillon Dr, Chicago Heights, IL 60411Off Market
- $274,4003 bd2 ba1k sqft9 Chillon Dr, Chicago Heights, IL 60411Off Market
- $65,8003 bd2 ba-- sqft268 Duke Dr, Lynwood, IL 60411Off Market
Nearby schools
GreatSchools rating
- 3/10Sandridge Elementary SchoolGrades: PK-8Distance: 1.6 mi
- 5/10Bloom Trail High SchoolGrades: 9-12Distance: 3.7 mi
Schools provided by the listing agent
- Elementary: Sandridge Elementary School
- Middle: Sandridge Elementary School
- High: Thornton Fractnl So High School
- District: 172
Source: MRED as distributed by MLS GRID. This data may not be complete. We recommend contacting the local school district to confirm school assignments for this home.
Get a cash offer in 3 minutes
Find out how much your home could sell for in as little as 3 minutes with a no-obligation cash offer.
Estimated market value
$45,700
Get a cash offer in 3 minutes
Find out how much your home could sell for in as little as 3 minutes with a no-obligation cash offer.
Estimated market value
$45,700
- Illinois
- Cook County
- Lynwood
- 60411
- 273 Duke Dr
Nearby cities
Nearby zip codes
Other Lynwood Topics
