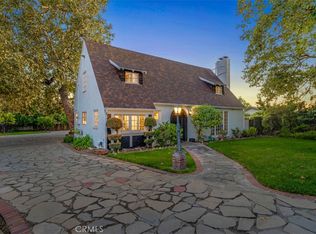
Welcome to 273 E Blue Mountain Way in the highly desirable city of Claremont—where timeless charm meets modern luxury in this beautifully upgraded home. From the moment you arrive, you’re greeted by inviting curb appeal and a thoughtfully designed layout perfect for both everyday living and entertaining. This home sits within Chaparral Elementary boundaries for those looking for a great school!
The fully remodeled kitchen is a true showstopper... Elegant quartz countertops, a custom tile backsplash, and European stone tile flooring complete this sophisticated space with both style and functionality. The kitchen features premium appliances by Bosch, Thermador and Viking — perfect for the home chef.
The living area is anchored by a stunning fireplace, creating a warm and welcoming focal point. Behind the scenes, major system upgrades provide peace of mind, including a full home repipe and a whole-house water treatment system.
Energy efficiency and comfort have been significantly enhanced with a fully upgraded attic, including new insulation, radiant barrier, new HVAC ducting, and an attic fan—resulting in heating and cooling cost savings of approximately one-third.
Step outside to your private backyard retreat, where a sparkling pool and spa awaits you and your guests. The expansive yard offers endless possibilities for relaxation or entertaining, while a charming courtyard seating area provides the perfect space for morning coffee or evening gatherings under the stars.
This exceptional Claremont home combines quality upgrades, thoughtful improvements, and inviting indoor-outdoor living—an opportunity you won’t want to miss.
Sold for $1,125,000
Street View
Listed by: RE/MAX TIME REALTY • Robert Winters • Contact: 909-373-0880
Bought with: Coldwell Banker Icon
$1,125,000
273 E Blue Mountain Way, Claremont, CA 91711
4beds
1,857sqft
Single Family Residence
Built in 1978
10,507 Square Feet Lot
$1,121,100 Zestimate®
$606/sqft
$4,479 Estimated rent
Home value
$1,121,100
$1.02M - $1.23M
$4,479/mo
Zestimate® history
Owner options
List your home for rent
$4,479/mo
Rent Zestimate®
Find your next renter with Zillow Rental Manager. Plus, with online applications, you can quickly screen prospective tenants – for free.
$4,479/mo
Rent Zestimate®
Refinance and save
$7,153/mo
Est. payment
Refinancing to a lower rate could help reduce your monthly payments and save thousands over the life of the loan.
$7,153/mo
Est. payment
Explore your selling options
Work with a Zillow partner agent
Leverage their expertise and Zillow's premium Showcase listings to get your home seen by more buyers.
Get startedList with your own agent
Get your home in front of millions of buyers by listing it on Zillow.
Learn how to do itSell it yourself
Take full control of how buyers see your home on Zillow by listing For Sale by Owner (FSBO).
List your homeWhat's special
Zillow last checked:
Listing updated:
Listed by:
Robert Winters DRE #01854759 909.456.5537,
RE/MAX TIME REALTY
Bought with:
Nicolle Barton, DRE #01485437
Coldwell Banker Icon
Kelli Vanevenhoven, DRE #01062860
Coldwell Banker Icon
Source: CRMLS,MLS#: CV26075116 Originating MLS: California Regional MLS
Originating MLS: California Regional MLSFacts & features
Interior
Bedrooms & bathrooms
- Bedrooms: 4
- Bathrooms: 2
- Full bathrooms: 2
- Main level bathrooms: 2
- Main level bedrooms: 4
Rooms
- Room types: Den, Family Room, Kitchen, Living Room, Primary Bedroom, Dining Room
Primary bedroom
- Features: Primary Suite
Bathroom
- Features: Tub Shower
Kitchen
- Features: Kitchen Island, Kitchen/Family Room Combo, Quartz Counters, Remodeled, Self-closing Cabinet Doors, Self-closing Drawers, Updated Kitchen
Heating
- Central
Cooling
- Central Air, Whole House Fan, Attic Fan
Appliances
- Included: 6 Burner Stove, Convection Oven, Dishwasher, Microwave, Refrigerator, Range Hood
- Laundry: In Garage
Features
- Built-in Features, Block Walls, Ceiling Fan(s), Cathedral Ceiling(s), Separate/Formal Dining Room, Eat-in Kitchen, Quartz Counters, Primary Suite
- Flooring: Laminate, Tile
- Doors: ENERGY STAR Qualified Doors, Sliding Doors
- Windows: Double Pane Windows, ENERGY STAR Qualified Windows
- Has fireplace: Yes
- Fireplace features: Family Room
- Common walls with other units/homes: No Common Walls
Interior area
- Total interior livable area: 1,857 sqft
Property
Parking
- Total spaces: 5
- Parking features: Door-Multi, Direct Access, Driveway, Driveway Up Slope From Street, Garage
- Attached garage spaces: 3
- Uncovered spaces: 2
Features
- Levels: One
- Stories: 1
- Entry location: 1
- Has private pool: Yes
- Pool features: In Ground, Private
- Has spa: Yes
- Spa features: In Ground, Private
- Fencing: Block
- Has view: Yes
- View description: Neighborhood, Peek-A-Boo
Lot
- Size: 10,507 Square Feet
- Features: Back Yard, Cul-De-Sac, Front Yard, Landscaped
Details
- Parcel number: 8671025023
- Special conditions: Standard
Construction
Type & style
- Home type: SingleFamily
- Architectural style: Craftsman
- Property subtype: Single Family Residence
Materials
- Stucco
- Foundation: Slab
- Roof: Concrete,Flat Tile
Condition
- Turnkey
- New construction: No
- Year built: 1978
Utilities & green energy
- Sewer: Public Sewer
- Water: Public
- Utilities for property: Electricity Connected, Natural Gas Connected, Sewer Connected, Water Connected
Community & HOA
Community
- Features: Curbs, Gutter(s), Street Lights, Sidewalks
- Security: Carbon Monoxide Detector(s), Smoke Detector(s)
Location
- Region: Claremont
Financial & listing details
- Price per square foot: $606/sqft
- Tax assessed value: $715,090
- Annual tax amount: $9,173
- Date on market: 4/8/2026
- Cumulative days on market: 6 days
- Listing terms: Submit
- Road surface type: Paved
Price history
| Date | Event | Price |
|---|---|---|
| 5/18/2026 | Sold | $1,125,000+2.7%$606/sqft |
Source:  CRMLS #CV26075116 Report a problem CRMLS #CV26075116 Report a problem | ||
| 4/15/2026 | Pending sale | $1,095,000$590/sqft |
Source: CRMLS #CV26075116 Report a problem | ||
| 4/9/2026 | Listed for sale | $1,095,000+84%$590/sqft |
Source: CRMLS #CV26075116 Report a problem | ||
| 5/29/2015 | Sold | $595,000+0.9%$320/sqft |
Source: Public Record Report a problem | ||
| 4/18/2015 | Listed for sale | $589,900+1635%$318/sqft |
Source: GUSHUE REAL ESTATE #CV15080420 Report a problem | ||
| 4/28/1999 | Sold | $34,000$18/sqft |
Source: Public Record Report a problem | ||
Public tax history
| Year | Property taxes | Tax assessment |
|---|---|---|
| 2025 | $9,173 +3.2% | $715,090 +2% |
| 2024 | $8,887 +2.1% | $701,069 +2% |
| 2023 | $8,702 +1.6% | $687,324 +2% |
| 2022 | $8,563 +1.6% | $673,848 +2% |
| 2021 | $8,432 +2.7% | $660,636 +1% |
| 2020 | $8,211 | $653,863 +2% |
| 2019 | $8,211 -18.3% | $641,043 +2% |
| 2018 | $10,052 | $628,475 +2% |
| 2017 | $10,052 +32.6% | $616,153 +2% |
| 2016 | $7,583 -3.5% | $604,073 +202.8% |
| 2015 | $7,856 +185.6% | $199,474 +2% |
| 2014 | $2,751 | $195,567 +2.5% |
| 2012 | -- | $190,867 +2% |
| 2011 | -- | $187,126 +0.8% |
| 2010 | -- | $185,728 -0.2% |
| 2009 | -- | $186,170 +2% |
| 2008 | -- | $182,520 +2% |
| 2007 | -- | $178,942 +2% |
| 2006 | -- | $175,434 |
| 2005 | -- | $175,434 +4% |
| 2004 | -- | $168,624 +1.9% |
| 2003 | -- | $165,535 +2% |
| 2002 | -- | $162,291 +4% |
| 2000 | -- | $155,992 |
Find assessor info on the county website
Neighborhood: North Claremont
Nearby homes
- $1,032,3003 bd2 ba1.5k sqft265 E Blue Mountain Way, Claremont, CA 91711Off Market
- $1,355,0005 bd4 ba4.1k sqft300 E Baseline Rd, Claremont, CA 91711Sold
- $1,020,6004 bd2 ba1.8k sqft272 E Blue Mountain Way, Claremont, CA 91711Off Market
- $959,6004 bd2 ba1.8k sqft259 E Blue Mountain Way, Claremont, CA 91711Off Market
- $1,024,4004 bd3 ba2k sqft287 E Blue Mountain Way, Claremont, CA 91711Off Market
- $1,060,0004 bd3 ba2.2k sqft262 E Blue Mountain Way, Claremont, CA 91711Off Market
- $845,0003 bd2 ba1.6k sqft274 E Blue Mountain Way, Claremont, CA 91711Sold
- $1,025,8003 bd2 ba1.9k sqft2091 Cape Cod Ct, Claremont, CA 91711Off Market
Nearby schools
GreatSchools rating
- 9/10Chaparral Elementary SchoolGrades: K-6Distance: 0.3 mi
- 9/10El Roble Intermediate SchoolGrades: 7-8Distance: 1.8 mi
- 9/10Claremont High SchoolGrades: 9-12Distance: 0.8 mi
Schools provided by the listing agent
- Elementary: Chapparal
- Middle: El Roble
- High: Claremont
Source: CRMLS. This data may not be complete. We recommend contacting the local school district to confirm school assignments for this home.
Get a cash offer in 3 minutes
Find out how much your home could sell for in as little as 3 minutes with a no-obligation cash offer.
Estimated market value
$1,121,100
Get a cash offer in 3 minutes
Find out how much your home could sell for in as little as 3 minutes with a no-obligation cash offer.
Estimated market value
$1,121,100
- California
- Los Angeles County
- Claremont
- 91711
- North Claremont
- 273 E Blue Mountain Way
Nearby cities
Nearby neighborhoods
Nearby zip codes
Other Claremont Topics
