Affordable housing in Tracy!
You are looking at it! Perfect investment home, starter home, small family, or elderly. Everything on one level. Immaculate condition with numerous upgrades, including modern windows, up graded bathroom, flooring, paint. Includes washer dryer, stove and refrigerator. Minimum maintenance yard with two car garage, Ramp, and Deck to entry. This is a cozy little home in Tracy which has an aquatic center, recreation center, hospital, grocery store, bank, restaurants, convenience store, numerous churches and parks and not far from Lakes...
Active
$99,000
273 E Morgan St, Tracy, MN 56175
2beds
860sqft
Single Family
Built in 1934
3,963 Square Feet Lot
$98,500 Zestimate®
$115/sqft
$-- HOA
What's special
Modern windowsMinimum maintenance yardTwo car garageUpgraded bathroomDeck to entry
- 20 days
- 398
- 12
Zillow last checked:
Listing updated:
Listed by:
Steven Struchen 507-530-6272,
Real Estate Retrievers LLC
Source: NorthstarMLS as distributed by MLS GRID,MLS#: 7144954
Facts & features
Interior
Bedrooms & bathrooms
- Bedrooms: 2
- Bathrooms: 1
- Full bathrooms: 1
Bedroom
- Level: Main
- Area: 138.6 Square Feet
- Dimensions: 12.6 x 11
Bedroom 2
- Level: Main
- Area: 113.4 Square Feet
- Dimensions: 12.6 x 9
Kitchen
- Level: Main
- Area: 252 Square Feet
- Dimensions: 18 x 14
Living room
- Level: Main
- Area: 287 Square Feet
- Dimensions: 20.5 x 14
Heating
- Forced Air
Cooling
- Central Air
Appliances
- Included: Dryer, Microwave, Range, Refrigerator, Washer
- Laundry: Laundry Closet, Main Level
Features
- Basement: Partial
- Has fireplace: No
Interior area
- Total structure area: 1,480
- Total interior livable area: 860 sqft
- Finished area above ground: 860
- Finished area below ground: 0
Property
Parking
- Total spaces: 2
- Parking features: Detached Garage, Insulated Garage
- Garage spaces: 2
- Details: Garage Dimensions (22 x 20)
Accessibility
- Accessibility features: Grab Bars In Bathroom
Features
- Levels: One
- Stories: 1
- Patio & porch: Deck, Other
- Fencing: Partial,Wood
Lot
- Size: 3,963 Square Feet
- Dimensions: 75 x 35
- Features: Corner Lot, Tree Coverage - Light
Details
- Foundation area: 850
- Parcel number: 311220160
- Zoning description: Residential-Single Family
Construction
Type & style
- Home type: SingleFamily
- Property subtype: Single Family
Materials
- Frame
- Roof: Age Over 8 Years,Asphalt
Condition
- New construction: No
- Year built: 1934
Utilities & green energy
- Electric: Circuit Breakers, Power Company: Xcel Energy
- Gas: Natural Gas
- Sewer: City Sewer/Connected
- Water: City Water/Connected
Community & HOA
Community
- Subdivision: Hennings Add
HOA
- Has HOA: No
Location
- Region: Tracy
Financial & listing details
- Price per square foot: $115/sqft
- Tax assessed value: $50,900
- Annual tax amount: $712
- Date on market: 9/16/2026
- Road surface type: Paved
Estimated market value
$98,500
$94,000 - $103,000
$945/mo
Price history
| Date | Event | Price |
|---|---|---|
| 9/16/2026 | Listed for sale | $99,000+102%$115/sqft |
Source:  NorthstarMLS as distributed by MLS GRID #7144954 Report a problem NorthstarMLS as distributed by MLS GRID #7144954 Report a problem | ||
| 5/15/2024 | Sold | $49,000$57/sqft |
Source: Public Record Report a problem | ||
Public tax history
| Year | Property taxes | Tax assessment |
|---|---|---|
| 2025 | $654 +8.3% | $50,900 +6.5% |
| 2024 | $604 +3.4% | $47,800 +10.1% |
| 2023 | $584 +11.9% | $43,400 +18.9% |
| 2022 | $522 -0.4% | $36,500 +25% |
| 2021 | $524 -1.1% | $29,200 -1% |
| 2020 | $530 | $29,500 -1% |
| 2019 | -- | $29,800 +4.2% |
| 2018 | -- | $28,600 |
| 2017 | -- | $28,600 |
| 2016 | -- | -- |
| 2015 | -- | -- |
| 2014 | -- | -- |
| 2013 | -- | -- |
| 2012 | -- | -- |
| 2011 | -- | -- |
| 2010 | -- | -- |
Find assessor info on the county website
Monthly payment
Est. payment
Payment breakdown
Explore the cost of this home by adjusting the details. Changes won't be saved.Climate risks
Neighborhood: 56175
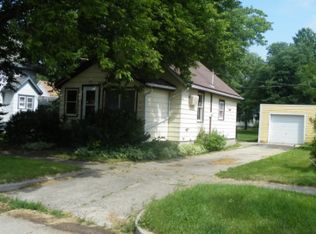

Similar homes
- $95,0003 bd1 ba840 sqft714 S Elm St, Lamberton, MN 56152For Sale
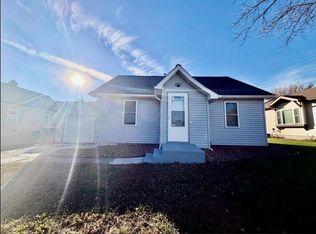
 MLS ID #7120113, Boe Boe, Partners Realty Inc.. NorthstarMLS as distributed by MLS GRID
 - $140,0002 bd1 ba988 sqft502 Prospect St, Milroy, MN 56263For Sale
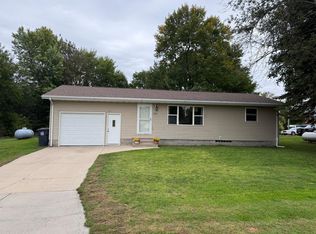 MLS ID #7154634, Cheri Ziemer, Marshall Area Homes. NorthstarMLS as distributed by MLS GRID
 - $99,0002 bd1 ba712 sqft117 W Maple St, Marshall, MN 56258For Sale
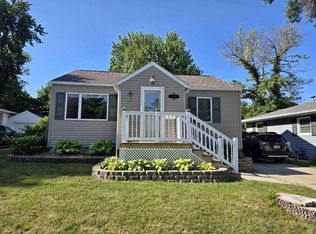 MLS ID #7109851, Lawrence Pires, Real Estate Retrievers LLC. NorthstarMLS as distributed by MLS GRID
 - $135,0002 bd1 ba1k sqft403 N 7th St, Marshall, MN 56258For Sale
 MLS ID #7139210, Jamie Lee, Full Circle Realty Group. NorthstarMLS as distributed by MLS GRID
 - $115,0003 bd1 ba1.2k sqft416 Elm Ave, Westbrook, MN 56183For SaleMLS ID #7096329, Mike Freitag, Kemp Real Estate. NorthstarMLS as distributed by MLS GRID
- $145,0003 bd2 ba1.1k sqft2713 Linden Ave, Slayton, MN 56172For SaleMLS ID #7136012, Taylor Onken, Edina Realty, Inc.. NorthstarMLS as distributed by MLS GRID
