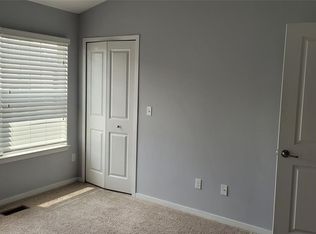
Well-appointed condominium located in Detroit’s Midtown area offering convenient access to cultural institutions, dining, shopping, entertainment, and major employment centers. The property is situated near Wayne State University, the Detroit Institute of Arts, and the Detroit Historical Museum, with nearby access to the QLine Detroit Streetcar. Nearby medical and educational facilities include Wayne State University School of Medicine (0.9 mile), Harper University Hospital (0.9 mile), the Detroit Medical Center (1.0 mile), and Henry Ford Hospital (1.6 miles).
This spacious condominium features three bedrooms, each with a private en-suite bathroom and large closet space, offering flexible living arrangements. The interior includes a well-appointed kitchen with granite countertops, stainless steel appliances, and a large pantry, opening to a generous living and dining area suitable for everyday living and entertaining. Additional interior amenities include in-unit laundry for convenience.
The property also includes a two-car attached garage along with ample off-street parking within a well-lit development. The location provides convenient access to Midtown amenities and nearby entertainment destinations including Little Caesars Arena (1.7 miles), Comerica Park (1.9 miles), and Ford Field (2.5 miles). Downtown Detroit and major freeways are easily accessible, offering convenient connectivity throughout the metro area. Home warranty included.
122 days
|
127
|
9
|
Zillow last checked:
Listing updated:
Listed by:
Rezina Nabi248-250-4819,
Expert Realty Solutions Inc800-979-3591
Source: Realcomp II,MLS#: 20261012223
Loading...
Facts & features
Interior
Bedrooms & bathrooms
Bedrooms: 3
Bathrooms: 3
Full bathrooms: 3
Primary bedroom
Level: Third
Area: 192
Dimensions: 16 X 12
Bedroom
Level: Second
Area: 176
Dimensions: 16 X 11
Bedroom
Level: Third
Area: 144
Dimensions: 12 X 12
Primary bathroom
Level: Third
Area: 50
Dimensions: 10 X 5
Other
Level: Second
Area: 40
Dimensions: 5 X 8
Other
Level: Third
Area: 40
Dimensions: 8 X 5
Great room
Level: Second
Area: 224
Dimensions: 16 X 14
Kitchen
Level: Second
Area: 120
Dimensions: 12 X 10
Laundry
Level: Third
Area: 24
Dimensions: 4 X 6
Heating
Electric, Forced Air
Cooling
Ceiling Fans, Central Air
Appliances
Included: Disposal, Dryer, Exhaust Fan, Energy Star Qualified Dishwasher, Energy Star Qualified Refrigerator, Free Standing Gas Oven, Microwave, Stainless Steel Appliances, Washer
Laundry: In Unit
Features
Entrance Foyer, Programmable Thermostat
Has basement: No
Has fireplace: No
Interior area
Total interior livable area: 2,254 sqft
Finished area above ground: 2,254
Property
Parking
Total spaces: 2
Parking features: Two Car Garage, Attached, Direct Access, Electricityin Garage, Garage Door Opener, Garage Faces Rear, Tandem
Explore the cost of this home by adjusting the details. Changes won't be saved.
Principal & interest
$1,547
Mortgage insurance
$0
Property taxes
$170
Home insurance
$105
HOA fees
$0
Utilities
Not included
All calculations are estimates and provided by Zillow, Inc. for informational purposes only. Actual amounts may vary.
HOA fees may include property taxes on listings classified as Co-Ops. Contact the listing agent and/or owner for fee details.
Mortgage interest rates are dependent on a number of factors, including credit score, down payment, and repayment length. Interest rate data provided by Zillow Group Marketplace, Inc. as of 1/1/1970 from various mortgage lenders with which we have lead or other similar arrangements; the Estimated Payment is an average of those rates.
See how much you could borrow to make a competitive offer.