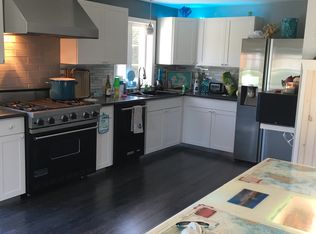
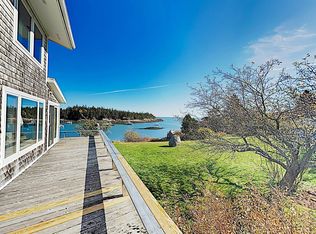
Nestled in the heart of Birch Harbor, this year-round residence offers the rare opportunity to enjoy stunning ocean views without the burden of waterfront taxes. Situated across the street from the water, the home captures beautiful harbor vistas and the natural beauty of Maine's rugged coastline. The versatile layout features 2 bedrooms and 3 full bathrooms, thoughtfully designed to provide privacy and flexibility. The main level includes multiple living rooms, a kitchen, a full bathroom, a mudroom/laundry room combination, a bright sunroom filled with natural light, and interior garage access. What makes this home truly special is its dual-wing design. One staircase leads to a spacious primary suite with a full bathroom and a large walk-in closet, creating a private retreat while overlooking the harbor. The opposite staircase leads to a separate living space that functions almost like a small private apartment, featuring a living room, bedroom, and bathroom-ideal for guests, extended family, or potential rental income. Adding to the property's appeal is a heated, year-round bunkhouse offering additional sleeping quarters or flexible space for a home office, studio, etc. An attached two-car garage provides ample storage for vehicles, recreational equipment, and outdoor gear. Located approximately one mile from the exit of Schoodic Loop in Acadia National Park, this property offers convenient access to hiking, biking, kayaking, and some of Maine's most spectacular coastal scenery. Enjoy all that the Schoodic Peninsula has to offer while returning home to the peaceful harbor views and the charm of this home. Whether you're seeking a year-round residence, a vacation getaway, or an investment opportunity, this home combines flexible living spaces with a prime location near Acadia National Park in Schoodic. Come see this charming coastal village and residence.
Closed
Zillow last checked:
Listing updated:
Bought with:
Realty of Maine
Source: Maine Listings,MLS#: 1665900
Price history
| Date | Event | Price |
|---|---|---|
| 8/4/2026 | Sold | $699,000$308/sqft |
Source:  Maine Listings #1665900 Report a problem Maine Listings #1665900 Report a problem | ||
| 7/6/2026 | Pending sale | $699,000$308/sqft |
Source: Maine Listings #1665900 Report a problem | ||
| 6/15/2026 | Contingent | $699,000$308/sqft |
Source: Maine Listings #1665900 Report a problem | ||
| 6/6/2026 | Listed for sale | $699,000+95.3%$308/sqft |
Source: Maine Listings #1665900 Report a problem | ||
| 4/9/2020 | Sold | $358,000+46.1%$158/sqft |
Source: Maine Listings #1428929 Report a problem | ||
| 11/15/2017 | Sold | $245,000-10.9%$108/sqft |
Source: Maine Listings #1287314 Report a problem | ||
| 8/30/2017 | Listed for sale | $275,000$121/sqft |
Source: Acadia Realty Group #1287314 Report a problem | ||
| 7/28/2017 | Listing removed | $275,000$121/sqft |
Source: Acadia Realty Group #1287314 Report a problem | ||
| 6/16/2017 | Price change | $275,000-11%$121/sqft |
Source: Acadia Realty Group #1287314 Report a problem | ||
| 10/27/2016 | Listed for sale | $309,000$136/sqft |
Source: Acadia Realty Group #1287314 Report a problem | ||
Nearby homes
Sell for more on Zillow
Get a Zillow Showcase℠ listing at no additional cost and you could sell for .
$700,000
2% more
+$14,000
With Zillow Showcase(estimated)
$714,000
