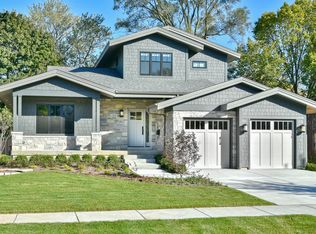
Storybook charm exudes and welcomes you right in to this classic white brick ranch! Situated on sought after dead end street that's walkable to everything. Enter into the darling foyer that sets the tone. From there you'll see gleaming hardwood floors, solid wood doors, oversized windows, quality designer finishes and thoughtful design throughout. All of which are just some of the things that make this home really special. A light and bright Serena and Lily vibe throughout. The living room is flooded with sunlight from the large picture window but also has a cozy feel from the handsome fireplace. The gorgeous white chefs' kitchen boasts honed marble countertops, updated appliances, ample storage, island seating for 4+, all opening to the dining room+ family room! The perfect floor plan for entertaining and everyday living. This great room all opens up to the brick patio & huge fenced-in backyard! The private primary suite is on a separate wing of the home and features dark hardwood floors, an office area, ample amounts of closet space & a beautifully renovated en-suite bathroom. The spa-like bathroom is equipped with hexagon Carrara marble flooring, two separate vanities with Carrara marble counter tops, and a pretty marble & tile glass shower. The two additional well appointed bedrooms are conveniently located near another beautifully renovated full bathroom. The amazing backyard includes a large brick paver patio, separate patio with a fire-pit, storage shed, and plenty of room to run and play. Easy walk to award winning schools K-8! District 29/Sunset Ridge has been newly rebuilt and recently ranked #1 in-state + award winning New Trier schools. A+ location that's also walkable to Northfield Park District recreation center, downtown Northfield's shopping and restaurants + Clarkson Park for Wednesday night music in the park all summer long. This special home checks all the boxes!
Closed
Zillow last checked:
Listing updated:
Bought with:
David Chung
Compass
Source: MRED as distributed by MLS GRID,MLS#: 12348935
Price history
| Date | Event | Price |
|---|---|---|
| 7/11/2025 | Sold | $930,000+0.5%$509/sqft |
Source:  MRED as distributed by MLS GRID #12348935 Report a problem MRED as distributed by MLS GRID #12348935 Report a problem | ||
| 6/29/2025 | Pending sale | $925,000$506/sqft |
Source: MRED as distributed by MLS GRID #12348935 Report a problem | ||
| 5/11/2025 | Contingent | $925,000$506/sqft |
Source: MRED as distributed by MLS GRID #12348935 Report a problem | ||
| 5/5/2025 | Listed for sale | $925,000+49.2%$506/sqft |
Source: MRED as distributed by MLS GRID #12348935 Report a problem | ||
| 7/15/2020 | Sold | $620,000-4.5%$339/sqft |
Source: MRED as distributed by MLS GRID #10654242 Report a problem | ||
| 5/26/2020 | Pending sale | $649,000$355/sqft |
Source: Coldwell Banker Realty #10654242 Report a problem | ||
| 3/11/2020 | Price change | $649,000-3.1%$355/sqft |
Source: Coldwell Banker Residential Brokerage - Glenview #10654242 Report a problem | ||
| 3/3/2020 | Listed for sale | $669,500+8.9%$366/sqft |
Source: Coldwell Banker Residential #10654242 Report a problem | ||
| 8/16/2018 | Listing removed | $615,000$337/sqft |
Source: Coldwell Banker Residential Brokerage - Glenview #10022913 Report a problem | ||
| 7/31/2018 | Pending sale | $615,000$337/sqft |
Source: Coldwell Banker Residential Brokerage - Glenview #10022913 Report a problem | ||
| 7/18/2018 | Listed for sale | $615,000+50%$337/sqft |
Source: Coldwell Banker Residential #10022913 Report a problem | ||
| 6/17/2016 | Sold | $410,000-9.9%$224/sqft |
Source: Public Record Report a problem | ||
| 4/14/2016 | Pending sale | $455,000$249/sqft |
Source: @properties #09001765 Report a problem | ||
| 10/21/2015 | Price change | $455,000-4.2%$249/sqft |
Source: @properties #09001765 Report a problem | ||
| 8/4/2015 | Price change | $475,000-4%$260/sqft |
Source: @properties #09001765 Report a problem | ||
| 2/7/2015 | Listed for sale | $495,000-6.4%$271/sqft |
Source: Owner Report a problem | ||
| 12/10/2014 | Listing removed | $529,000$290/sqft |
Source: Owner Report a problem | ||
| 7/10/2014 | Listed for sale | $529,000+99.6%$290/sqft |
Source: Owner Report a problem | ||
| 5/6/1997 | Sold | $265,000$145/sqft |
Source: Public Record Report a problem | ||

Get a cash offer in 3 minutes
Find out how much your home could sell for in as little as 3 minutes with a no-obligation cash offer.
Estimated market value
$990,000
