Extensively renovated while preserving the timeless character of this 1907 Victorian, 273 Edinburgh seamlessly blends historic architecture with modern living in the heart of San Francisco's vibrant Excelsior neighborhood. At the heart of the home is a spectacular all-electric chef's kitchen, completely reimagined with marble countertops, a handcrafted Moroccan tile backsplash, stainless steel appliances, an induction cooktop, double wall ovens, vaulted ceilings, skylights, and a generous walk-in pantry. Filled with abundant natural light and seamlessly connected to the dining area and rear deck, it is a space designed for everything from quiet mornings to lively gatherings with family and friends. The flexible floor plan offers 3 bedrooms and 2 full baths, including one bedroom on the main level and the addition of a full bathroom upstairs - a welcome enhancement in a Victorian of this era. Newly refinished hardwood floors, soaring ceilings, bay windows, and original period details celebrate the home's history, while upgraded electrical service with EV charger, updated plumbing, new ductwork, seismic improvements, and other major infrastructure upgrades provide lasting comfort and peace of mind. Step outside to the new redwood deck overlooking a beautifully landscaped backyard with an olive tree, native plantings, raised garden beds, and patio. Upstairs, enjoy views of Sutro Tower and the surrounding San Francisco hills - a daily reminder of the city's unique beauty. The oversized garage provides excellent parking, storage, and workshop space, while an unfinished bonus room behind the garage is ideal for hobbies, projects, music practice, or additional workspace. Additional off-street parking is a valuable convenience in this neighborhood. Located in the vibrant Excelsior, you'll enjoy neighborhood restaurants, local shops, H-Mart, Safeway, nearby McLaren Park and Crocker Amazon, and excellent transportation options. Public transit includes the 14, 44, 49, and 52 Muni lines, as well as BART, with convenient access to Highways 280 and 101 for commuting throughout the Bay Area.
Sold for $1,715,000
$1,715,000
273 Edinburgh St, San Francisco, CA 94112
3beds
1,800sqft
Single Family Residence
Built in 1907
2,500 Square Feet Lot
$-- Zestimate®
$953/sqft
$4,339 Estimated rent
Home value
Not available
Estimated sales range
Not available
$4,339/mo
Zestimate® history
Owner options
List your home for rent
$4,339/mo
Rent Zestimate®
Find your next renter with Zillow Rental Manager. Plus, with online applications, you can quickly screen prospective tenants – for free.
$4,339/mo
Rent Zestimate®
Refinance and save
$11,014/mo
Est. payment
Refinancing to a lower rate could help reduce your monthly payments and save thousands over the life of the loan.
$11,014/mo
Est. payment
Explore your selling options
Work with a Zillow partner agent
Leverage their expertise and Zillow's premium Showcase listings to get your home seen by more buyers.
Get startedList with your own agent
Get your home in front of millions of buyers by listing it on Zillow.
Learn how to do itSell it yourself
Take full control of how buyers see your home on Zillow by listing For Sale by Owner (FSBO).
List your homeWhat's special
Original period detailsBeautifully landscaped backyardNew ductworkAbundant natural lightNative plantingsRaised garden bedsUpdated plumbing
Zillow last checked:
Listing updated:
Listed by:
Charles Loiacono DRE #01989355 732-670-6860,
Compass 415-660-9955,
Sabrina Gee-Shin DRE #01457747 415-290-3378,
Compass
Bought with:
Cynthia M. Pagan, DRE #01932426
Legacy Real Estate
Source: SFAR,MLS#: 426139998 Originating MLS: San Francisco Association of REALTORS
Originating MLS: San Francisco Association of REALTORSFacts & features
Interior
Bedrooms & bathrooms
- Bedrooms: 3
- Bathrooms: 2
- Full bathrooms: 2
Rooms
- Room types: Bonus Room, Dining Room, Kitchen, Living Room, Storage
Primary bedroom
- Area: 0
- Dimensions: 0 x 0
Bedroom 1
- Area: 0
- Dimensions: 0 x 0
Bedroom 2
- Area: 0
- Dimensions: 0 x 0
Bedroom 3
- Area: 0
- Dimensions: 0 x 0
Bedroom 4
- Area: 0
- Dimensions: 0 x 0
Bathroom
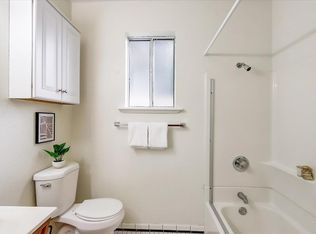
- Features: Shower Stall(s), Tile, Tub w/Shower Over, Window
Dining room
- Level: Main
- Area: 0
- Dimensions: 0 x 0
Family room
- Area: 0
- Dimensions: 0 x 0
Kitchen
- Features: Breakfast Area, Kitchen Island, Island w/Sink, Marble Counter, Pantry Cabinet, Pantry Closet, Skylight(s), Stone Counters
- Level: Main
- Area: 0
- Dimensions: 0 x 0
Living room
- Features: View
- Level: Main
- Area: 0
- Dimensions: 0 x 0
Heating
- Central, Gas
Appliances
- Included: Dishwasher, Disposal, Double Oven, Electric Cooktop, ENERGY STAR Qualified Appliances, Free-Standing Refrigerator, Gas Water Heater, Range Hood, Ice Maker, Microwave, Plumbed For Ice Maker, Self Cleaning Oven, Dryer, Washer/Dryer Stacked, Washer
- Laundry: Electric Dryer Hookup, Ground Floor, In Kitchen
Features
- Formal Entry, Beamed Ceilings, Storage
- Flooring: Tile, Vinyl, Wood
- Windows: Bay Window(s), Double Pane Windows, Skylight(s), Window Coverings
- Basement: Unfinished
- Has fireplace: No
Interior area
- Total structure area: 1,800
- Total interior livable area: 1,800 sqft
Property
Parking
- Total spaces: 3
- Parking features: Enclosed, Electric Vehicle Charging Station(s), Garage Door Opener, Garage Faces Front, Side By Side, Size Limited, Uncovered Parking Space, Workshop in Garage, On Site (Single Family Only)
- Garage spaces: 2
- Carport spaces: 1
- Covered spaces: 3
- Has uncovered spaces: Yes
Features
- Stories: 2
- Patio & porch: Front Porch, Uncovered Deck
- Fencing: Back Yard,Fenced,Wood
- Has view: Yes
- View description: Hills, San Francisco, Sutro Tower, Twin Peaks
Lot
- Size: 2,500 Square Feet
- Features: Garden, Landscaped, Shape Regular
Details
- Parcel number: 6008025
- Special conditions: Standard
Construction
Type & style
- Home type: SingleFamily
- Architectural style: Traditional,Victorian
- Property subtype: Single Family Residence
- Attached to another structure: Yes
Materials
- Fiber Cement, Vinyl Siding, Wood, Wood Siding, Other
- Roof: Shingle
Condition
- Updated/Remodeled
- New construction: No
- Year built: 1907
Utilities & green energy
- Electric: 220 Volts, 220 Volts in Kitchen, 220 Volts in Laundry, Other
- Utilities for property: Electricity Available, Natural Gas Connected
Green energy
- Energy efficient items: Appliances, Insulation, Thermostat, Windows
Community & HOA
HOA
- Has HOA: No
Location
- Region: San Francisco
- Elevation: 0
Financial & listing details
- Price per square foot: $953/sqft
- Tax assessed value: $1,273,448
- Annual tax amount: $15,869
- Date on market: 6/19/2026
- Cumulative days on market: 8 days
- Total actual rent: 0
Price history
| Date | Event | Price |
|---|---|---|
| 7/20/2026 | Sold | $1,715,000+35.3%$953/sqft |
Source:  SFAR #426139998 Report a problem SFAR #426139998 Report a problem | ||
| 6/28/2026 | Pending sale | $1,268,000$704/sqft |
Source: SFAR #426139998 Report a problem | ||
| 6/19/2026 | Listed for sale | $1,268,000+5.7%$704/sqft |
Source: SFAR #426139998 Report a problem | ||
| 12/7/2021 | Sold | $1,200,000+20.2%$667/sqft |
Source: Public Record Report a problem | ||
| 11/8/2021 | Pending sale | $998,000$554/sqft |
Source: SFAR #421583029 Report a problem | ||
Public tax history
| Year | Property taxes | Tax assessment |
|---|---|---|
| 2025 | $15,869 +2.9% | $1,273,448 +2% |
| 2024 | $15,414 +1.5% | $1,248,480 +2% |
| 2023 | $15,181 +2% | $1,224,000 +2% |
| 2022 | $14,889 +549.9% | $1,200,000 +527.1% |
| 2021 | $2,291 -0.3% | $191,366 +1% |
| 2020 | $2,297 +3.5% | $189,405 +2% |
| 2019 | $2,220 +3.4% | $185,692 +2% |
| 2018 | $2,147 +1.2% | $182,052 +2% |
| 2017 | $2,121 +3% | $178,444 +2% |
| 2016 | $2,059 +1.2% | $174,948 +1.5% |
| 2015 | $2,034 +2.7% | $172,322 +2% |
| 2014 | $1,981 | $168,948 +0.5% |
| 2013 | -- | $168,186 +2% |
| 2012 | -- | $164,890 +2% |
| 2011 | -- | $161,658 +0.7% |
| 2010 | -- | $160,455 -0.2% |
| 2009 | -- | $160,836 +2% |
| 2008 | -- | $157,710 +2% |
| 2007 | -- | $154,619 +2% |
| 2006 | -- | $151,588 +2% |
| 2005 | -- | $148,617 +3.9% |
| 2003 | -- | $143,034 +2% |
| 2002 | -- | $140,231 +2% |
| 2001 | -- | $137,484 +2% |
| 2000 | -- | $134,788 |
Find assessor info on the county website
Neighborhood: Excelsior
Nearby homes
- $781,4002 bd1 ba540 sqft275 Edinburgh St, San Francisco, CA 94112Off Market
- $--1 bd1 ba540 sqft275 Edinburgh St #A, San Francisco, CA 94112Off Market
- $1,521,6005 bd3 ba2.5k sqft271 Edinburgh St, San Francisco, CA 94112Off Market
- $942,400-- bd1 ba800 sqft267 Edinburgh St, San Francisco, CA 94112Off Market
- $971,8003 bd1 ba875 sqft263 Edinburgh St, San Francisco, CA 94112Off Market
- $1,510,6004 bd3 ba2.4k sqft507 Excelsior Ave, San Francisco, CA 94112Off Market
- $1,412,6003 bd2 ba1.8k sqft503 Excelsior Ave, San Francisco, CA 94112Off Market
- $985,3002 bd1 ba1k sqft513 Excelsior Ave, San Francisco, CA 94112Off Market
Nearby schools
GreatSchools rating
- 3/10Hillcrest Elementary SchoolGrades: K-5Distance: 0.6 mi
- 3/10King Jr. (Martin Luther) Academic Middle SchoolGrades: 6-8Distance: 1.3 mi
- 3/10Jordan (June) School For EquityGrades: 9-12Distance: 0.5 mi


Get pre-qualified for a loan
At Zillow Home Loans, we can pre-qualify you in as little as 5 minutes with no impact to your credit score.An equal housing lender. NMLS #10287.
- California
- San Francisco County
- San Francisco
- 94112
- Excelsior
- 273 Edinburgh St
Nearby cities
Nearby neighborhoods
Nearby zip codes
Other San Francisco Topics
