New Construction high-tech home: whole house routers, cable, and sophisticated sound system. From the Farmers Porch enter 4 BR, 5 1/2 Bth entertainment home and instantly note extraordinary craftsmanship, custom cabs, 10 ft ceilings, white oak floors. LR w/ gas fp opens to screen porch w cathedral ceiling and mahogany floors, to bluestone patio. Everyone gathers in the Kitchen: featuring cabinets, hand-crafted on-site to maximize storage, w stunning white marble tops. Parquet wooden brkfast bar seats 4. High-quality Appliances. Open flow to DR. Ground floor Home Office, Pantry, Mudrm and Bth. Up: Primary BR w half-vaulted ceiling, WI Closet, luxurious Bath -custom double vanity, soaking tub, tiled shower ensemble. BR 2 w Bth, WI Closet. BR 3 & 4, each w Bth, could be suite. LL offers huge recreation space w 10 ft ceilings, stone walk-out, unique wine storage/tasting room, multi-use room, and Bth. 2-car Garage w 11-9 ft clearance for large vehicle or stacked auto storage, elec chargers.
Sold for $2,310,000
$2,310,000
273 Elsinore St, Concord, MA 01742
4beds
4,789sqft
Single Family Residence
Built in 2023
0.26 Acres Lot
$2,331,400 Zestimate®
$482/sqft
$6,248 Estimated rent
Home value
$2,331,400
$2.19M - $2.47M
$6,248/mo
Zestimate® history
Owner options
List your home for rent
$6,248/mo
Rent Zestimate®
Find your next renter with Zillow Rental Manager. Plus, with online applications, you can quickly screen prospective tenants – for free.
$6,248/mo
Rent Zestimate®
Refinance and save
$15,159/mo
Est. payment
Refinancing to a lower rate could help reduce your monthly payments and save thousands over the life of the loan.
$15,159/mo
Est. payment
Explore your selling options
Work with a Zillow partner agent
Leverage their expertise and Zillow's premium Showcase listings to get your home seen by more buyers.
Get startedList with your own agent
Get your home in front of millions of buyers by listing it on Zillow.
Learn how to do itSell it yourself
Take full control of how buyers see your home on Zillow by listing For Sale by Owner (FSBO).
List your homeWhat's special
Extraordinary craftsmanshipCathedral ceilingLuxurious bathCustom double vanitySoaking tubWhite oak floorsCustom cabs
Zillow last checked:
Listing updated:
Listed by:
Gregory Burch 978-505-2979,
Keller Williams Realty Boston Northwest 978-369-5775,
Marilyn Mudry 978-505-0614
Bought with:
Gregory Burch
Keller Williams Realty Boston Northwest
Source: MLS PIN,MLS#: 73159479
Facts & features
Interior
Bedrooms & bathrooms
- Bedrooms: 4
- Bathrooms: 6
- Full bathrooms: 5
- 1/2 bathrooms: 1
Primary bedroom
- Features: Bathroom - Full, Bathroom - Double Vanity/Sink, Walk-In Closet(s), Cable Hookup, High Speed Internet Hookup, Recessed Lighting, Lighting - Pendant, Half Vaulted Ceiling(s), Flooring - Engineered Hardwood
- Level: Second
- Area: 288
- Dimensions: 18 x 16
Bedroom 2
- Features: Bathroom - Full, Walk-In Closet(s), Flooring - Wood, Recessed Lighting, Flooring - Engineered Hardwood
- Level: Second
- Area: 196
- Dimensions: 14 x 14
Bedroom 3
- Features: Bathroom - Full, Bathroom - Double Vanity/Sink, Window(s) - Bay/Bow/Box, Recessed Lighting, Vestibule, Closet - Double, Flooring - Engineered Hardwood
- Level: Second
- Dimensions: 12 x 126
Bedroom 4
- Features: Bathroom - Full, Closet, Recessed Lighting, Flooring - Engineered Hardwood
- Level: Second
- Dimensions: 12 x 126
Primary bathroom
- Features: Yes
Dining room
- Features: Closet/Cabinets - Custom Built, Open Floorplan, Recessed Lighting, Lighting - Pendant, Flooring - Engineered Hardwood
- Level: First
- Area: 288
- Dimensions: 16 x 18
Kitchen
- Features: Pantry, Countertops - Stone/Granite/Solid, French Doors, Kitchen Island, Breakfast Bar / Nook, Cabinets - Upgraded, Exterior Access, Open Floorplan, Recessed Lighting, Gas Stove, Lighting - Sconce, Lighting - Pendant, Flooring - Engineered Hardwood
- Level: First
- Dimensions: 236 x 16
Living room
- Features: Vaulted Ceiling(s), Closet/Cabinets - Custom Built, Wet Bar, Cable Hookup, Deck - Exterior, Exterior Access, High Speed Internet Hookup, Recessed Lighting, Slider, Lighting - Pendant, Flooring - Engineered Hardwood
- Level: First
- Area: 440
- Dimensions: 22 x 20
Office
- Features: Recessed Lighting, Flooring - Engineered Hardwood
- Level: First
- Dimensions: 12 x 13
Heating
- Central, Natural Gas, Hydro Air
Cooling
- Central Air
Appliances
- Included: Gas Water Heater, Tankless Water Heater, Range, Oven, Dishwasher, Disposal, Microwave, Refrigerator, Range Hood
- Laundry: Second Floor, Electric Dryer Hookup, Washer Hookup
Features
- Recessed Lighting, High Speed Internet Hookup, Bathroom - Full, Closet/Cabinets - Custom Built, Home Office, Game Room, Media Room, Mud Room, Wet Bar, Wired for Sound, High Speed Internet
- Flooring: Tile, Engineered Hardwood, Flooring - Engineered Hardwood, Flooring - Vinyl, Flooring - Stone/Ceramic Tile
- Windows: Insulated Windows
- Basement: Full,Finished,Walk-Out Access,Interior Entry
- Number of fireplaces: 1
- Fireplace features: Living Room
Interior area
- Total structure area: 4,789
- Total interior livable area: 4,789 sqft
Property
Parking
- Total spaces: 4
- Parking features: Attached, Garage Door Opener, Oversized, Off Street
- Attached garage spaces: 2
- Uncovered spaces: 2
Features
- Patio & porch: Porch, Screened, Deck, Patio
- Exterior features: Porch, Porch - Screened, Deck, Patio, Rain Gutters, Professional Landscaping, Sprinkler System, Decorative Lighting
- Frontage length: 80.00
Lot
- Size: 0.26 Acres
- Features: Level
Details
- Parcel number: 454496
- Zoning: C
Construction
Type & style
- Home type: SingleFamily
- Architectural style: Colonial
- Property subtype: Single Family Residence
Materials
- Frame
- Foundation: Concrete Perimeter
- Roof: Shingle
Condition
- Year built: 2023
Utilities & green energy
- Electric: 200+ Amp Service
- Sewer: Public Sewer
- Water: Public
- Utilities for property: for Gas Range, for Gas Oven, for Electric Oven, for Electric Dryer, Washer Hookup
Green energy
- Energy efficient items: Thermostat
Community & HOA
HOA
- Has HOA: No
Location
- Region: Concord
Financial & listing details
- Price per square foot: $482/sqft
- Tax assessed value: $2,055,000
- Annual tax amount: $27,249
- Date on market: 9/23/2025
Price history
| Date | Event | Price |
|---|---|---|
| 3/20/2024 | Sold | $2,310,000-5.7%$482/sqft |
Source: MLS PIN #73159479 Report a problem | ||
| 1/10/2024 | Contingent | $2,449,000$511/sqft |
Source: MLS PIN #73159479 Report a problem | ||
| 9/20/2023 | Listed for sale | $2,449,000+308.2%$511/sqft |
Source: MLS PIN #73159479 Report a problem | ||
| 6/29/2022 | Sold | $600,000$125/sqft |
Source: Public Record Report a problem | ||
Public tax history
| Year | Property taxes | Tax assessment |
|---|---|---|
| 2025 | $27,249 +47.9% | $2,055,000 +46.5% |
| 2024 | $18,423 +143.4% | $1,403,100 +140.3% |
| 2023 | $7,569 +5.6% | $584,000 +20.2% |
| 2022 | $7,169 +4.4% | $485,700 +4.1% |
| 2021 | $6,867 +4.3% | $466,500 +0.8% |
| 2020 | $6,587 +2.5% | $462,900 +2.2% |
| 2019 | $6,425 +0.7% | $452,800 +1.4% |
| 2018 | $6,383 +8.9% | $446,700 +7.2% |
| 2017 | $5,863 +7.3% | $416,700 +6.2% |
| 2016 | $5,462 | $392,400 |
Find assessor info on the county website
Neighborhood: 01742
Nearby homes
- $1,120,0003 bd2 ba1.7k sqft265 Elsinore St, Concord, MA 01742Sold
- $899,8003 bd2 ba1.4k sqft281 Elsinore St, Concord, MA 01742Off Market
- $2,493,3004 bd4 ba3.9k sqft270 Elsinore St, Concord, MA 01742Off Market
- $2,499,0004 bd4 ba4.5k sqft284 Elsinore St, Concord, MA 01742For Sale
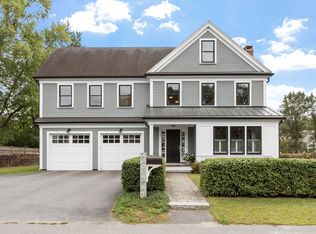
- $2,253,2004 bd4 ba3.7k sqft257 Elsinore St, Concord, MA 01742Off Market
- $2,184,2004 bd3 ba3.4k sqft289 Elsinore St, Concord, MA 01742Off Market
- $1,376,1004 bd3 ba2.2k sqft260 Elsinore St, Concord, MA 01742Off Market
- $1,674,0003 bd3 ba2.5k sqft249 Elsinore St, Concord, MA 01742Sold
Nearby schools
GreatSchools rating
- 9/10Willard SchoolGrades: PK-5Distance: 2.2 mi
- 8/10Concord Middle SchoolGrades: 6-8Distance: 2.1 mi
- 10/10Concord Carlisle High SchoolGrades: 9-12Distance: 1.1 mi
Get a cash offer in 3 minutes
Find out how much your home could sell for in as little as 3 minutes with a no-obligation cash offer.
Estimated market value
$2,331,400
Get a cash offer in 3 minutes
Find out how much your home could sell for in as little as 3 minutes with a no-obligation cash offer.
Estimated market value
$2,331,400
- Massachusetts
- Middlesex County
- Concord
- 01742
- 273 Elsinore St
