Skip main navigation
Sold for $4,400,000
  • $4,400,000

    273 Euclid Ave, Birmingham, MI 48009

    5beds
    7,054sqft
    Single Family Residence
    Built in 2018
    10,018.8 Square Feet Lot
    $4,740,700 Zestimate®
    $624/sqft
    $30,472 Estimated rent

    Home value

    $4,740,700

    $4.41M - $5.07M

    $30,472/mo

    Zestimate® history
    Loading
    Loading...

    Owner options

    List your home for rent

    $30,472/mo

    Rent Zestimate®

    Find your next renter with Zillow Rental Manager. Plus, with online applications, you can quickly screen prospective tenants – for free.

    Learn more

    $30,472/mo

    Rent Zestimate®

    Refinance and save

    $23,515/mo

    Est. payment

    Refinancing to a lower rate could help reduce your monthly payments and save thousands over the life of the loan.

    See today's rates

    $23,515/mo

    Est. payment

    Explore your selling options

    Work with a Zillow partner agent

    Leverage their expertise and Zillow's premium Showcase listings to get your home seen by more buyers.

    Get started

    List with your own agent

    Get your home in front of millions of buyers by listing it on Zillow.

    Learn how to do it

    Sell it yourself

    Take full control of how buyers see your home on Zillow by listing For Sale by Owner (FSBO).

    List your home

    What's special

    Gas fireplaceCulinary kitchenResort-style poolSecond kitchenDry barDual closetsDual sinks
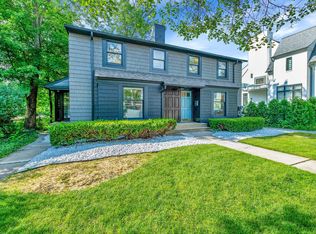
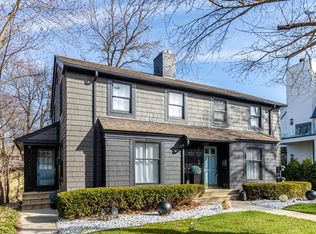
    Introducing a luxury living experience in the heart of Downtown Birmingham. This 5-bedroom, 5.2-bath home spans 6,454 sqft of livable space and is thoughtfully designed to enhance your lifestyle. Walk into a magnificent entryway that is flanked by the floor-to-ceiling windows throughout the home and wide plank white oak hardwood flooring that graces the main level. Enjoy the views or adjust the automatic shades and drapes for both comfort and privacy. The well-appointed culinary kitchen features premium stainless-steel appliances. The primary suite offers dual closets, dual sinks, a wet bar, and a balcony with a gas fireplace. The lower-level walkout presents a dry bar by Vogue Design, a home gym, a second kitchen, and a newly renovated playroom/flex room with custom cabinetry. Step outside to a peaceful oasis with a resort-style pool surrounded by carefully curated landscaping by Fleur Detroit. This home redefines luxury living through considerate details, offering an unparalleled lifestyle. Elements of the home were professionally designed by Anna Versaci Design, and it was the recipient of Detroit Design award for Spring 2023.

    Zillow last checked:

    Listing updated:

    Listed by:

    Dan A Gutfreund 248-978-5774,

    Signature Sotheby's International Realty Bham

    Bought with:

    Christian J Grothe, 6501329715

    Max Broock, REALTORS®-Birmingham

    Source: Realcomp II,MLS#: 20230073476MLS Logo

    Facts & features

    Interior

    Bedrooms & bathrooms
    • Bedrooms: 5
    • Bathrooms: 7
    • Full bathrooms: 5
    • 1/2 bathrooms: 2
    Primary bedroom
    • Level: Second
    • Dimensions: 20 x 17
    Bedroom
    • Level: Second
    • Dimensions: 14 x 21
    Bedroom
    • Level: Second
    • Dimensions: 16 x 17
    Bedroom
    • Level: Second
    • Dimensions: 12 x 17
    Bedroom
    • Level: Basement
    • Dimensions: 12 x 15
    Primary bathroom
    • Level: Second
    • Dimensions: 18 x 13
    Other
    • Level: Second
    • Dimensions: 7 x 11
    Other
    • Level: Second
    • Dimensions: 10 x 6
    Other
    • Level: Basement
    • Dimensions: 10 x 5
    Other
    • Level: Basement
    • Dimensions: 9 x 8
    Other
    • Level: Entry
    • Dimensions: 7 x 4
    Other
    • Level: Entry
    • Dimensions: 9 x 6
    Other
    • Level: Entry
    • Dimensions: 12 x 16
    Other
    • Level: Entry
    • Dimensions: 7 x 8
    Dining room
    • Level: Entry
    • Dimensions: 13 x 15
    Flex room
    • Level: Basement
    • Dimensions: 20 x 19
    Great room
    • Level: Entry
    • Dimensions: 19 x 20
    Kitchen
    • Level: Entry
    • Dimensions: 18 x 16
    Other
    • Level: Basement
    • Dimensions: 10 x 16
    Laundry
    • Level: Second
    • Dimensions: 8 x 12
    Laundry
    • Level: Basement
    • Dimensions: 8 x 6
    Library
    • Level: Entry
    • Dimensions: 13 x 18
    Living room
    • Level: Basement
    • Dimensions: 19 x 27
    Mud room
    • Level: Entry
    • Dimensions: 4 x 17
    Other
    • Level: Basement
    • Dimensions: 30 x 12
    Heating
    • Forced Air, Natural Gas, Zoned
    Cooling
    • Central Air
    Features
    • Basement: Finished,Full,Walk Out Access
    • Has fireplace: Yes
    • Fireplace features: Basement, Gas, Great Room
    Interior area
    • Total interior livable area: 7,054 sqft
    • Finished area above ground: 6,454
    • Finished area below ground: 600

    Property

    Parking
    • Total spaces: 3
    • Parking features: Three Car Garage, Attached, Electricityin Garage, Heated Garage, Garage Faces Side
    • Attached garage spaces: 3
    Features
    • Levels: Two
    • Stories: 2
    • Entry location: GroundLevelwSteps
    • Patio & porch: Deck, Patio
    • Exterior features: Lighting, Spa Hottub
    • Pool features: In Ground, Outdoor Pool
    • Fencing: Back Yard,Fenced
    Lot
    • Size: 10,018 sqft
    • Dimensions: 100 x 100
    • Features: Corner Lot
    Details
    • Additional structures: Other, Second Garage
    • Parcel number: 1925331011
    • Special conditions: Short Sale No,Standard

    Construction

    Type & style
    • Home type: SingleFamily
    • Architectural style: Colonial,Contemporary
    • Property subtype: Single Family Residence
    Materials
    • Stucco
    • Foundation: Basement, Poured
    Condition
    • New construction: No
    • Year built: 2018
    • Major remodel year: 2023

    Utilities & green energy

    • Sewer: Public Sewer
    • Water: Public

    Community & neighborhood

    Community
    • Community features: Sidewalks
    Location
    • Region: Birmingham
    • Subdivision: ASSR'S PLAT NO 29 - BIRMINGHAM

    Other

    Other facts
    • Listing agreement: Exclusive Right To Sell
    • Listing terms: Cash,Conventional

    Price history

    DateEventPrice
    11/20/2023Sold$4,400,000-26.6%$624/sqft
    Source: Realcomp II #20230073476 Report a problem
    11/6/2023Pending sale$5,995,000$850/sqft
    Source: Realcomp II #20230073476 Report a problem
    9/6/2023Listed for sale$5,995,000$850/sqft
    Source: Realcomp II #20230073476 Report a problem
    5/24/2023Listing removed--
    Source: Realcomp II #20230023808 Report a problem
    5/10/2023Pending sale$5,995,000$850/sqft
    Source: Realcomp II #20230023808 Report a problem
    5/1/2023Listed for sale$5,995,000$850/sqft
    Source: Realcomp II #20230023808 Report a problem
    3/26/2021Listing removed--
    Source: Keller Williams Report a problem
    2/26/2021Pending sale$5,995,000$850/sqft
    Source: Keller Williams Domain Birmingham #2210001754 Report a problem
    1/27/2021Listed for sale$5,995,000+1421.6%$850/sqft
    Source: Keller Williams Domain Birmingham #2210001754 Report a problem
    8/21/2017Sold$394,000$56/sqft
    Source: Public Record Report a problem

    Public tax history

    YearProperty taxesTax assessment
    2024$99,274 +4.1%$2,079,620 +7.9%
    2023$95,394 +161.1%$1,926,560 +4.1%
    2022$36,530 +25.5%$1,849,910 +103.6%
    2021$29,098 $908,560 +9.8%
    2020-- $827,180
    2019-- --
    2018$4,715 -0.2%$168,480 +10.2%
    2017$4,724 $152,920 +2.8%
    2016$4,724 $148,740 +8.1%
    2015-- $137,580 +14.6%
    2014-- $120,100 +20.4%
    2011-- $99,740 -6.9%
    2010$5,206 +26.1%$107,180 -9.4%
    2009$4,129 $118,360

    Find assessor info on the county website

    Neighborhood: 48009

    Nearby schools

    GreatSchools rating
    Get a cash offer in 3 minutes
    Find out how much your home could sell for in as little as 3 minutes with a no-obligation cash offer.
    Estimated market value
    $4,740,700
    Get a cash offer in 3 minutes
    Find out how much your home could sell for in as little as 3 minutes with a no-obligation cash offer.
    Estimated market value
    $4,740,700