Skip main navigation
Off market
  • $412,200

    273 Evansdale Way, Simpsonville, SC 29680

    4beds
    2,191sqft
    SingleFamily
    Built in 2017
    8,276 Square Feet Lot
    $412,200 Zestimate®
    $188/sqft
    $2,257 Estimated rent

    Home value

    $412,200

    $392,000 - $433,000

    $2,257/mo

    Zestimate® history
    Loading
    Loading...

    Owner options

    List your home for rent

    $2,257/mo

    Rent Zestimate®

    Find your next renter with Zillow Rental Manager. Plus, with online applications, you can quickly screen prospective tenants – for free.

    Learn more

    $2,257/mo

    Rent Zestimate®

    Refinance and save

    $2,419/mo

    Est. payment

    Refinancing to a lower rate could help reduce your monthly payments and save thousands over the life of the loan.

    See today's rates

    $2,419/mo

    Est. payment

    Explore your selling options

    Work with a Zillow partner agent

    Leverage their expertise and Zillow's premium Showcase listings to get your home seen by more buyers.

    Get started

    List with your own agent

    Get your home in front of millions of buyers by listing it on Zillow.

    Learn how to do it

    Sell it yourself

    Take full control of how buyers see your home on Zillow by listing For Sale by Owner (FSBO).

    List your home

    What's special

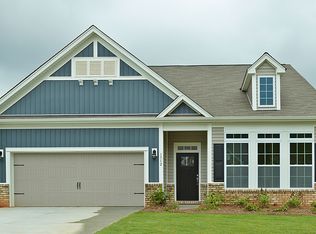
    This popular home offers 4 Bedroom, 3 full Baths. The oversized foyer welcomes you in to hardwoods that span the living spaces. The spacious great room features a gas log fireplace. Large dining room. This open floorplan and upgraded features are quickly noticed starting with the beautiful windows that leads your eyes to the private backyard to the screen in porch. The Kitchen offers an Island, Granite counter tops, Gas range, stainless steel appliances, subway tile, plus spacious pantry! The large walk-in laundry room is conveniently located just off the kitchen. The master suite over sees the private backyard, with a master bathroom that has an oversized luxury size tile shower, tile flooring, dual sinks, private commode, and walk-in closet. There are two secondary bedrooms on the other side of the master that are also spacious with great closet space and a hall bath between. The Fourth bedroom is located on the other side of the home with access to a full bath. This home has brick and stone front, a three car garage, full yard Irrigation system, accented landscaping and cul-de-sac location are additional features you will love. The sun sets on the front of this home each evening, this will allow you an enjoyable time to sit back and relax in your screen porch while overseeing the privacy of your backyard. SO many features to mention but we will leave some as a surprise! This lovely spacious home is locate in a cul-de-sac, which is great for residents to engage in community events. Enjoy convenient living to shopping on Fairview Road and easy access to This quaint community of 51 homes in located in the sought out city of Simpsonville. Lots of luxurious features with affordable price tag, snatch this great home before it's gone!!

    This property is off market, which means it's not currently listed for sale or rent on Zillow. This may be different from what's available on other websites or public sources.
    Facts & features

    Interior

    Bedrooms & bathrooms
    • Bedrooms: 4
    • Bathrooms: 3
    • Full bathrooms: 3
    Heating
    • Forced air, Gas
    Cooling
    • Central
    Appliances
    • Included: Dishwasher, Range / Oven
    Features
    • Flooring: Tile, Carpet, Linoleum / Vinyl
    • Has fireplace: Yes
    Interior area
    • Total interior livable area: 2,191 sqft

    Property

    Features
    • Exterior features: Stone, Vinyl
    Lot
    • Size: 8,276 sqft
    Details
    • Parcel number: 0574340102200

    Construction

    Type & style
    • Home type: SingleFamily
    Materials
    • Roof: Shake / Shingle
    Condition
    • Year built: 2017

    Community & neighborhood

    Location
    • Region: Simpsonville

    HOA & financial

    HOA
    • Has HOA: Yes
    • HOA fee: $31 monthly

    Price history

    DateEventPrice
    6/26/2019Sold$280,000-3.1%$128/sqft
    Source: Greater Greenville AOR #1388217 Report a problem
    5/16/2019Pending sale$289,000$132/sqft
    Source: BHHS C Dan Joyner - Garlington #1388217 Report a problem
    4/29/2019Price change$289,000-2.8%$132/sqft
    Source: BHHS C Dan Joyner - Garlington #1388217 Report a problem
    4/11/2019Price change$297,400-0.9%$136/sqft
    Source: BHHS C Dan Joyner - Garlington #1388217 Report a problem
    3/23/2019Listed for sale$299,990+14.8%$137/sqft
    Source: BHHS C Dan Joyner - Garlington #1388217 Report a problem
    1/26/2017Sold$261,259$119/sqft
    Source: Greater Greenville AOR #1332149 Report a problem

    Public tax history

    YearProperty taxesTax assessment
    2024$1,809 -1.2%$275,640
    2023$1,831 +3.6%$275,640
    2022$1,767 -0.1%$275,640
    2021$1,768 -20.7%$275,640
    2020$2,231 +7%$275,640 +7.8%
    2019$2,085 +7%$255,770
    2018$1,948 $255,770 +3061.6%
    2017$1,948 +25.2%$8,090 -80.7%
    2016$1,556 $42,000

    Find assessor info on the county website

    Neighborhood: 29680

    Nearby schools

    GreatSchools rating
    Schools provided by the listing agent
    • Elementary: Plain
    • Middle: Hillcrest
    • High: Hillcrest

    Source: The MLS. This data may not be complete. We recommend contacting the local school district to confirm school assignments for this home.

    Get a cash offer in 3 minutes
    Find out how much your home could sell for in as little as 3 minutes with a no-obligation cash offer.
    Estimated market value
    $412,200
    Get a cash offer in 3 minutes
    Find out how much your home could sell for in as little as 3 minutes with a no-obligation cash offer.
    Estimated market value
    $412,200