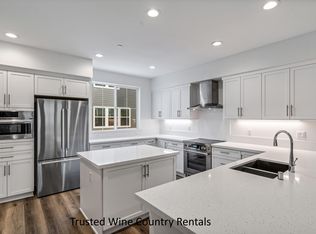
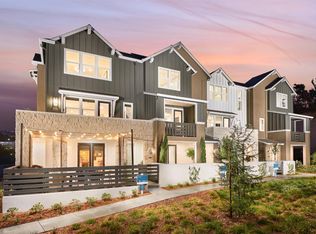
Welcome to The Magnolia at Ava Lane, a spacious new construction home in northern Santa Rosa's sought-after Larkfield area, offering approximately 1,858 square feet, 3 bedrooms, a versatile loft, 2.5 bathrooms and a two-car garage. The open-concept first floor brings the kitchen, dining and living areas together around a generous center island, creating a comfortable gathering space for entertaining and everyday life. Upstairs, the flexible loft provides valuable additional space that can be designed around the way you live whether as a home office, media room, playroom, fitness space or, on select homes, converted to provide an additional bedroom. The primary suite and secondary bedrooms offer comfortable private retreats, while the patio, side yard and sweeping front porch encourage an easy indoor-outdoor lifestyle. Select homesites may also feature views toward Ava Park and sweeping hillside vistas, creating an even stronger connection to the surrounding Sonoma County landscape. Located on private streets within Ava Lane, a boutique community of just 57 new homes, The Magnolia offers a sense of privacy while remaining close to everything northern Santa Rosa has to offer. Enjoy nearby trails and vineyards, local schools, Windsor, Highway 101, restaurants, wineries, golf and the Charles M. Schulz-Sonoma County Airport. The Magnolia combines flexible new-home design, scenic surroundings and the relaxed sophistication of Sonoma County wine country living. *Bedroom configuration and conversion availability vary by homesite and stage of construction. Photos may not depict actual home sold. Photos are of a model home. (Project Address is 175 Airport Blvd)
Active
$739,000
273 Everlove Court, Santa Rosa, CA 95403
3beds
1,858sqft
Single Family Residence
Built in 2026
2,461 Square Feet Lot
$736,900 Zestimate®
$398/sqft
$206/mo HOA
What's special
Versatile loftSide yardTwo-car garageOpen-concept first floor
- 8 days
- 195
- 17
Zillow last checked:
Listing updated:
Listed by:
Randy Waller DRE #01795950 707-843-1382,
W Real Estate 707-591-0570,
Caden J Rouiller DRE #02327867 707-494-8693,
W Real Estate
Source: BAREIS,MLS#: 326079675 Originating MLS: Sonoma
Originating MLS: SonomaFacts & features
Interior
Bedrooms & bathrooms
- Bedrooms: 3
- Bathrooms: 3
- Full bathrooms: 2
- 1/2 bathrooms: 1
Bedroom
- Level: Upper
Bathroom
- Features: See Remarks
- Level: Upper
Dining room
- Level: Main
Kitchen
- Features: Kitchen Island, Island w/Sink, Pantry Closet, Quartz Counter
- Level: Main
Living room
- Level: Main
Heating
- Central, See Remarks
Cooling
- Central Air, See Remarks
Appliances
- Included: See Remarks
- Laundry: See Remarks
Features
- Storage
- Flooring: See Remarks
- Basement: None
- Has fireplace: No
Interior area
- Total structure area: 1,858
- Total interior livable area: 1,858 sqft
Video & virtual tour
Property
Parking
- Total spaces: 2
- Parking features: Attached
- Attached garage spaces: 2
Accessibility
- Accessibility features: See Remarks
Features
- Levels: Two
- Stories: 2
Lot
- Size: 2,461 Square Feet
- Features: Low Maintenance, Other, See Remarks
Details
- Parcel number: 039440005000
- Special conditions: Offer As Is
Construction
Type & style
- Home type: SingleFamily
- Architectural style: See Remarks
- Property subtype: Single Family Residence
Materials
- See Remarks
- Foundation: See Remarks
- Roof: See Remarks
Condition
- New Construction
- New construction: Yes
- Year built: 2026
Utilities & green energy
- Electric: See Remarks
- Sewer: Public Sewer
- Water: Public
- Utilities for property: Cable Available, Electricity Connected, See Remarks
Green energy
- Energy generation: Solar
Community & HOA
Community
- Subdivision: Ava Lane
HOA
- Has HOA: Yes
- Amenities included: Park, Other, See Remarks
- Services included: See Remarks
- HOA fee: $206 monthly
- HOA name: tbd
- HOA phone: 707-494-8693
Location
- Region: Santa Rosa
Financial & listing details
- Price per square foot: $398/sqft
- Date on market: 9/17/2026
- Electric utility on property: Yes
Estimated market value
$736,900
$700,000 - $774,000
Not available
Price history
| Date | Event | Price |
|---|---|---|
| 9/17/2026 | Listed for sale | $739,000$398/sqft |
Source:  BAREIS #326079675 Report a problem BAREIS #326079675 Report a problem | ||
Public tax history
Tax history is unavailable.
Monthly payment
Est. payment
Payment breakdown
Explore the cost of this home by adjusting the details. Changes won't be saved.Climate risks
Neighborhood: Larkfield-Wikiup
Nearby schools
Schools provided by the listing agent
- District: Mark West Union
Source: BAREIS. This data may not be complete. We recommend contacting the local school district to confirm school assignments for this home.
Similar homes
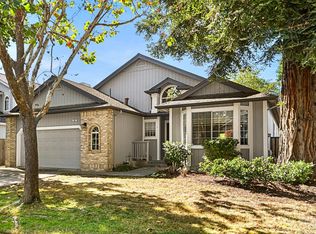
- $829,0003 bd2 ba1.8k sqft5017 Deerwood Drive, Santa Rosa, CA 95403For Sale
 MLS ID #326082076, Ron K Larson, Coldwell Banker Realty. BAREIS
 - $699,0003 bd3 ba1.6k sqft274 Everlove Court, Santa Rosa, CA 95403New Construction
 MLS ID #326079633, Randy Waller, W Real Estate. BAREIS
 - $779,0004 bd3 ba2k sqft268 Everlove Court, Santa Rosa, CA 95403New Construction
 MLS ID #326079688, Randy Waller, W Real Estate. BAREIS
 - $799,0003 bd2 ba1.7k sqft5349 Corbett Circle, Santa Rosa, CA 95403For Sale
 MLS ID #326082157, Jonathan E Bruington, W Real Estate. BAREIS
