NOTE- THIS LOT IS IN THE PROCESS OF BEING SUBDIVIDED INTO TWO 1.5 ACRE LOTS, the system only allows the 3 acre size to be entered. Welcome home to the privacy and space you've been searching for. Tucked away on a quiet private street where every neighbor enjoys their own sprawling lot, 273 Fireside Trail delivers the rare combination of a fully renovated, move-in-ready home with the elbow room and freedom that no HOA and wide open surroundings can offer. Step inside and feel the difference immediately. The open living and kitchen area is anchored by soaring vaulted ceilings that give the space a grand, airy feel, while brand new hardwood floors stretch underfoot and all-new windows flood the room with natural light. The kitchen has been completely transformed with new cabinetry, new countertops, and brand new appliances — whether you're meal prepping on a Tuesday or hosting on a Saturday, this kitchen is ready for it. The open flow between living, dining, and kitchen makes everyday life easy and entertaining effortless. The primary suite is a true sanctuary. New LVP flooring, a custom built-in closet, and a spa-like en suite bath featuring beautiful tile floors, a deep soaking tub, a separate shower, and a private water closet make this the retreat you've been dreaming of. Two additional bedrooms also feature new LVP flooring and offer comfortable space for family, guests, or a home office. Ample storage throughout the home means everything has a place and nothing feels cramped. Outside, over an acre of land opens up a world of possibilities. Bring your chickens, your garden plans, your ATVs, or simply enjoy the peace and quiet that comes with having room to breathe. A brand new driveway leads to the attached 2-car garage, and with well and septic already in place, you'll enjoy no monthly water or sewer utility bills. All-new windows and doors throughout round out a renovation that truly leaves nothing untouched. No HOA. No restrictions. No renovation headaches. Just a turnkey home with land, privacy, and room to make it completely yours. Properties like this don't last — come see it for yourself.
Closed
$395,000
273 Fireside Trl, Douglasville, GA 30134
3beds
1,770sqft
Single Family Residence, Residential
Built in 1984
1.5 Acres Lot
$394,800 Zestimate®
$223/sqft
$1,858 Estimated rent
Home value
$394,800
$363,000 - $430,000
$1,858/mo
Zestimate® history
Owner options
List your home for rent
$1,858/mo
Rent Zestimate®
Find your next renter with Zillow Rental Manager. Plus, with online applications, you can quickly screen prospective tenants – for free.
$1,858/mo
Rent Zestimate®
Refinance and save
$2,425/mo
Est. payment
Refinancing to a lower rate could help reduce your monthly payments and save thousands over the life of the loan.
$2,425/mo
Est. payment
Explore your selling options
Work with a Zillow partner agent
Leverage their expertise and Zillow's premium Showcase listings to get your home seen by more buyers.
Get startedList with your own agent
Get your home in front of millions of buyers by listing it on Zillow.
Learn how to do itSell it yourself
Take full control of how buyers see your home on Zillow by listing For Sale by Owner (FSBO).
List your homeWhat's special
Fully renovated move-in-ready homeNew cabinetryBrand new drivewayPrivate water closetBrand new appliancesSeparate showerNew countertops
Zillow last checked:
Listing updated:
Listed by:
DAN PEAK,
First United Realty of Ga, Inc. 770-650-2825
Bought with:
Zachary Barnes, 434363
Atlantic Real Estate Brokers, LLC
Source: FMLS GA,MLS#: 7759795
Facts & features
Interior
Bedrooms & bathrooms
- Bedrooms: 3
- Bathrooms: 2
- Full bathrooms: 2
- Main level bathrooms: 2
- Main level bedrooms: 3
Rooms
- Room types: Other
Primary bedroom
- Features: Master on Main, Oversized Master
- Level: Master on Main, Oversized Master
Bedroom
- Features: Master on Main, Oversized Master
Primary bathroom
- Features: Double Vanity, Separate Tub/Shower, Soaking Tub
Dining room
- Features: Open Concept, Separate Dining Room
Kitchen
- Features: Breakfast Bar, Cabinets White, Kitchen Island, Other Surface Counters, Pantry, Stone Counters, View to Family Room
Heating
- Central, Electric
Cooling
- Ceiling Fan(s), Central Air, Electric
Appliances
- Included: Dishwasher, Electric Oven, Electric Range, Electric Water Heater, Microwave, Refrigerator, Self Cleaning Oven
- Laundry: In Hall, Laundry Closet, Main Level
Features
- Double Vanity, Entrance Foyer, Recessed Lighting, Vaulted Ceiling(s), Walk-In Closet(s)
- Flooring: Ceramic Tile, Hardwood, Luxury Vinyl
- Windows: Double Pane Windows, Insulated Windows
- Basement: None
- Attic: Pull Down Stairs
- Number of fireplaces: 1
- Fireplace features: Great Room, Masonry, Stone
- Common walls with other units/homes: No Common Walls
Interior area
- Total structure area: 1,770
- Total interior livable area: 1,770 sqft
Property
Parking
- Total spaces: 2
- Parking features: Driveway, Garage, Garage Door Opener, Garage Faces Front, Kitchen Level, Level Driveway
- Garage spaces: 2
- Has uncovered spaces: Yes
Accessibility
- Accessibility features: None
Features
- Levels: One
- Stories: 1
- Patio & porch: Patio
- Exterior features: Private Yard, Rain Gutters
- Pool features: None
- Spa features: None
- Fencing: None
- Has view: Yes
- View description: Trees/Woods
- Waterfront features: None
- Body of water: None
Lot
- Size: 1.5 Acres
- Features: Back Yard, Cleared, Front Yard, Landscaped, Level, Private
Details
- Additional structures: None
- Parcel number: 000517
- Other equipment: None
- Horse amenities: None
Construction
Type & style
- Home type: SingleFamily
- Architectural style: Ranch
- Property subtype: Single Family Residence, Residential
Materials
- Frame, Stone, Wood Siding
- Foundation: Brick/Mortar
- Roof: Shingle
Condition
- Updated/Remodeled
- New construction: No
- Year built: 1984
Details
- Warranty included: Yes
Utilities & green energy
- Electric: 220 Volts
- Sewer: Septic Tank
- Water: Well
- Utilities for property: Electricity Available, Phone Available, Water Available
Green energy
- Energy efficient items: Windows
- Energy generation: None
Community & HOA
Community
- Features: None
- Security: Fire Alarm, Secured Garage/Parking, Smoke Detector(s)
- Subdivision: None
HOA
- Has HOA: No
Location
- Region: Douglasville
Financial & listing details
- Price per square foot: $223/sqft
- Tax assessed value: $351,410
- Annual tax amount: $3,214
- Date on market: 4/26/2026
- Cumulative days on market: 28 days
- Electric utility on property: Yes
- Road surface type: Asphalt
Price history
| Date | Event | Price |
|---|---|---|
| 6/12/2026 | Sold | $395,000+8.2%$223/sqft |
Source:  FMLS GA #7759795 Report a problem FMLS GA #7759795 Report a problem | ||
| 6/5/2026 | Pending sale | $364,900$206/sqft |
Source: FMLS GA #7759795 Report a problem | ||
| 4/26/2026 | Listed for sale | $364,900+69.7%$206/sqft |
Source: FMLS GA #7759795 Report a problem | ||
| 12/1/2025 | Sold | $215,000-12.2%$121/sqft |
Source: Public Record Report a problem | ||
| 8/13/2025 | Listing removed | $245,000$138/sqft |
Source: FMLS GA #7619933 Report a problem | ||
| 7/31/2025 | Price change | $245,000-7.5%$138/sqft |
Source:  GAMLS #10569730 Report a problem GAMLS #10569730 Report a problem | ||
| 7/23/2025 | Listed for sale | $265,000+51.5%$150/sqft |
Source: FMLS GA #7619933 Report a problem | ||
| 3/20/2019 | Sold | $174,900$99/sqft |
Source: Public Record Report a problem | ||
| 1/29/2019 | Pending sale | $174,900$99/sqft |
Source: Jeff Justice and Company Realtors #6072793 Report a problem | ||
| 1/25/2019 | Price change | $174,900-2.8%$99/sqft |
Source: Jeff Justice and Company Realtors #6072793 Report a problem | ||
| 10/12/2018 | Price change | $179,900-5.3%$102/sqft |
Source: JEFF JUSTICE AND COMPANY REALTORS #6072793 Report a problem | ||
| 9/15/2018 | Listed for sale | $189,900-11.7%$107/sqft |
Source: JEFF JUSTICE AND COMPANY REALTORS #6072793 Report a problem | ||
| 11/6/2007 | Sold | $215,000$121/sqft |
Source: Public Record Report a problem | ||
Public tax history
| Year | Property taxes | Tax assessment |
|---|---|---|
| 2025 | $3,222 +19.6% | $140,564 +28.6% |
| 2024 | $2,695 -5.5% | $109,340 |
| 2023 | $2,850 -14.8% | $109,340 -5% |
| 2022 | $3,345 +26.8% | $115,092 +29.5% |
| 2021 | $2,639 +25.2% | $88,844 +10.6% |
| 2020 | $2,108 -1.2% | $80,320 +15% |
| 2018 | $2,134 +9.6% | $69,844 +8.5% |
| 2017 | $1,946 +12.5% | $64,356 +12.5% |
| 2016 | $1,729 | $57,192 +5.5% |
| 2015 | $1,729 | $54,192 +10.6% |
| 2014 | -- | $48,992 +7% |
| 2013 | $1,488 | $45,800 |
| 2012 | -- | -- |
| 2011 | -- | -- |
| 2010 | -- | -- |
| 2009 | -- | $56,040 -11.6% |
| 2008 | -- | $63,420 -3.2% |
| 2007 | -- | $65,484 0% |
| 2006 | -- | $65,516 +10.2% |
| 2005 | -- | $59,432 +5.1% |
| 2004 | -- | $56,548 +6.6% |
| 2003 | -- | $53,044 +2.5% |
| 2002 | -- | $51,736 +25.4% |
| 2001 | -- | $41,268 |
Find assessor info on the county website
Neighborhood: 30134
Nearby homes
- $303,8003 bd2 ba1.6k sqft381 Fireside Trl, Douglasville, GA 30134Off Market
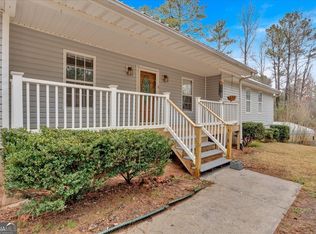
- $336,9004 bd3 ba2k sqft303 Fireside Trl, Douglasville, GA 30134Sold
- $410,8003 bd3 ba3k sqft209 Fireside Trl, Douglasville, GA 30134Off Market
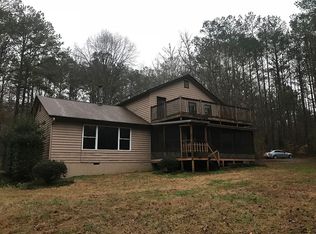
- $401,4003 bd3 ba2.1k sqft125 Fireside Trl, Douglasville, GA 30134Off Market
- $442,80041.21 AcresUnassigned Address, Douglasville, GA --Off Market
- $247,8003 bd2 ba1.1k sqft544 Fireside Trl, Douglasville, GA 30134Off Market
- $612,5003 bd2 ba2.3k sqft11 Angel Path, Douglasville, GA 30134Off Market
- $545,4005 bd2 ba1.8k sqft590 Lester Rd, Douglasville, GA 30134Off Market
Nearby schools
GreatSchools rating
- 6/10Hal Hutchens Elementary SchoolGrades: PK-5Distance: 0.5 mi
- 4/10Irma C. Austin Middle SchoolGrades: 6-8Distance: 3.3 mi
- 3/10Hiram High SchoolGrades: 9-12Distance: 4.7 mi
Schools provided by the listing agent
- Elementary: Hal Hutchens
- Middle: Irma C. Austin
- High: South Paulding
Source: FMLS GA. This data may not be complete. We recommend contacting the local school district to confirm school assignments for this home.
Get a cash offer in 3 minutes
Find out how much your home could sell for in as little as 3 minutes with a no-obligation cash offer.
Estimated market value
$394,800
Get a cash offer in 3 minutes
Find out how much your home could sell for in as little as 3 minutes with a no-obligation cash offer.
Estimated market value
$394,800
- Georgia
- Paulding County
- Douglasville
- 30134
- 273 Fireside Trl
Nearby cities
Nearby zip codes
Other Douglasville Topics
