Gorgeous, spacious, updated home in fantastic community, walkable to downtown Lake Orion, offers spectacular lake views and subdivision beach area. Floor plan offers entry-level office, formal dining, great room PLUS living room (that share a fireplace), breakfast nook, spacious kitchen with stainless steel appliances and butler pantry, large laundry room, full bath and custom-built drop zone. Luxury primary suite has views of Long Lake, vaulted ceiling, huge updated bath with over-sized shower and soaking tub, double sinks and enormous closet, plus two more closets. Walkout level is finished w/ full bath. Updates/Upgrades: All NEW windows (2021); Furnace and A/C (2016); Engineered Hard Wood Flooring; WIFI Sprinklers and Alarms; Generator Transfer Switch; Smoke Detectors; Whole House Air Filter; Interior and Exterior Lighting; Carpet; Appliances; Ceiling Fans; Smart Outlets Above Kitchen Cabinets; Composite Deck. Seller will need possession through 11/19.
Sold for $675,000
$675,000
273 Franklin Wright Blvd, Lake Orion, MI 48362
4beds
4,212sqft
Single Family Residence
Built in 2000
0.33 Acres Lot
$730,500 Zestimate®
$160/sqft
$4,341 Estimated rent
Home value
$730,500
$694,000 - $767,000
$4,341/mo
Zestimate® history
Owner options
List your home for rent
$4,341/mo
Rent Zestimate®
Find your next renter with Zillow Rental Manager. Plus, with online applications, you can quickly screen prospective tenants – for free.
$4,341/mo
Rent Zestimate®
Refinance and save
$4,673/mo
Est. payment
Refinancing to a lower rate could help reduce your monthly payments and save thousands over the life of the loan.
$4,673/mo
Est. payment
Explore your selling options
Work with a Zillow partner agent
Leverage their expertise and Zillow's premium Showcase listings to get your home seen by more buyers.
Get startedList with your own agent
Get your home in front of millions of buyers by listing it on Zillow.
Learn how to do itSell it yourself
Take full control of how buyers see your home on Zillow by listing For Sale by Owner (FSBO).
List your homeWhat's special
Zillow last checked:
Listing updated:
Listed by:
Lynn L Avey 248-625-5700,
Berkshire Hathaway HomeServices Michigan Real Est
Bought with:
Lauren Koteles, 6501433892
Real Estate One-Rochester
Source: Realcomp II,MLS#: 20240066324
Facts & features
Interior
Bedrooms & bathrooms
- Bedrooms: 4
- Bathrooms: 4
- Full bathrooms: 4
Primary bedroom
- Level: Second
- Dimensions: 17 x 19
Bedroom
- Level: Second
- Dimensions: 12 x 12
Bedroom
- Level: Second
- Dimensions: 12 x 12
Bedroom
- Level: Second
- Dimensions: 12 x 14
Primary bathroom
- Level: Second
- Dimensions: 14 x 13
Other
- Level: Second
- Dimensions: 13 x 5
Other
- Level: Basement
- Dimensions: 6 x 18
Other
- Level: Entry
- Dimensions: 9 x 6
Other
- Level: Entry
- Dimensions: 13 x 9
Dining room
- Level: Entry
- Dimensions: 20 x 12
Game room
- Level: Basement
- Dimensions: 31 x 26
Great room
- Level: Entry
- Dimensions: 20 x 17
Kitchen
- Level: Entry
- Dimensions: 13 x 12
Laundry
- Level: Entry
- Dimensions: 12 x 7
Library
- Level: Entry
- Dimensions: 13 x 13
Living room
- Level: Entry
- Dimensions: 12 x 17
Heating
- Forced Air, Natural Gas
Cooling
- Ceiling Fans, Central Air
Appliances
- Included: Dishwasher, Double Oven, Dryer, Free Standing Freezer, Free Standing Refrigerator, Microwave, Washer
- Laundry: Gas Dryer Hookup, Laundry Room
Features
- High Speed Internet
- Windows: Egress Windows, Energy Star Qualified Windows
- Basement: Finished,Full,Walk Out Access
- Has fireplace: Yes
- Fireplace features: Double Sided, Family Room, Gas, Great Room
Interior area
- Total interior livable area: 4,212 sqft
- Finished area above ground: 3,412
- Finished area below ground: 800
Property
Parking
- Total spaces: 3
- Parking features: Three Car Garage, Attached, Direct Access, Garage Faces Side
- Attached garage spaces: 3
Features
- Levels: Two
- Stories: 2
- Entry location: GroundLevelwSteps
- Patio & porch: Deck
- Pool features: None
- Waterfront features: Beach Access
- Body of water: Long Lake
Lot
- Size: 0.33 Acres
- Dimensions: 135 x 53 x 182 x 100
Details
- Parcel number: 0901152003
- Special conditions: Short Sale No,Standard
Construction
Type & style
- Home type: SingleFamily
- Architectural style: Colonial
- Property subtype: Single Family Residence
Materials
- Brick
- Foundation: Basement, Poured
- Roof: Asphalt
Condition
- Platted Sub
- New construction: No
- Year built: 2000
Utilities & green energy
- Sewer: Public Sewer
- Water: Public
- Utilities for property: Underground Utilities
Community & HOA
Community
- Subdivision: THE SHORES OF LONG LAKE
HOA
- Has HOA: Yes
- HOA fee: $250 annually
- HOA phone: 248-860-9818
Location
- Region: Lake Orion
Financial & listing details
- Price per square foot: $160/sqft
- Tax assessed value: $273,810
- Annual tax amount: $9,568
- Date on market: 9/12/2024
- Cumulative days on market: 5 days
- Listing agreement: Exclusive Right To Sell
- Listing terms: Cash,Conventional,Va Loan
Price history
| Date | Event | Price |
|---|---|---|
| 10/9/2024 | Sold | $675,000-1.5%$160/sqft |
Source:  Realcomp II #20240066324 Report a problem Realcomp II #20240066324 Report a problem | ||
| 9/16/2024 | Pending sale | $685,000$163/sqft |
Source: Realcomp II #20240066324 Report a problem | ||
| 9/11/2024 | Listed for sale | $685,000+37%$163/sqft |
Source: Berkshire Hathaway HomeServices Michigan and Northern Indiana Real Estate #20240066324 Report a problem | ||
| 6/17/2019 | Listing removed | $499,900$119/sqft |
Source: Clarkston #219013891 Report a problem | ||
| 2/22/2019 | Listed for sale | $499,900+25%$119/sqft |
Source: Berkshire Hathaway HomeServices Michigan Real Esta #219013891 Report a problem | ||
| 6/4/2015 | Sold | $400,000+0%$95/sqft |
Source: Public Record Report a problem | ||
| 4/1/2015 | Listed for sale | $399,900$95/sqft |
Source: Coldwell Banker Shooltz #215028486 Report a problem | ||
| 10/3/2014 | Listing removed | $399,900$95/sqft |
Source: Coldwell Banker Shooltz-Oxford #214088709 Report a problem | ||
| 8/4/2014 | Price change | $399,900-5.9%$95/sqft |
Source: Coldwell Banker Shooltz-Oxford #214088709 Report a problem | ||
| 6/5/2014 | Listed for sale | $425,000+1.9%$101/sqft |
Source: Coldwell Banker Shooltz-Oxford #214088709 Report a problem | ||
| 10/11/2000 | Sold | $416,970$99/sqft |
Source: Public Record Report a problem | ||
Public tax history
| Year | Property taxes | Tax assessment |
|---|---|---|
| 2025 | $9,795 +5.7% | $333,530 -1.2% |
| 2024 | $9,266 +5% | $337,470 +9.8% |
| 2023 | $8,827 +4.8% | $307,270 +8.2% |
| 2022 | $8,425 +0.9% | $284,020 +1.1% |
| 2021 | $8,346 | $281,010 +6.8% |
| 2020 | -- | $263,010 +6.8% |
| 2019 | $7,954 +7.1% | $246,320 +6.5% |
| 2018 | $7,428 | $231,310 |
| 2017 | -- | $231,310 +4.9% |
| 2016 | -- | $220,610 +8.8% |
| 2015 | -- | $202,830 +9.7% |
| 2014 | -- | $184,850 +23.6% |
| 2011 | -- | $149,550 -1.9% |
| 2010 | -- | $152,420 -18.4% |
| 2009 | -- | $186,840 -20.7% |
| 2003 | -- | $235,580 +10.9% |
| 2002 | -- | $212,360 +3.5% |
| 2001 | $5,910 +415.5% | $205,220 +720.9% |
| 2000 | $1,147 | $25,000 |
Find assessor info on the county website
Neighborhood: 48362
Nearby homes
- $895,1005 bd5 ba3.3k sqft590 Waters Edge Ct, Lake Orion, MI 48362Off Market
- $557,1004 bd4 ba2.7k sqft280 Franklin Wright Blvd, Lake Orion, MI 48362Off Market
- $543,0004 bd4 ba3.8k sqft260 Franklin Wright Blvd, Lake Orion, MI 48362Sold
- $873,6004 bd4 ba3.1k sqft297 Franklin Wright Blvd, Lake Orion, MI 48362Off Market
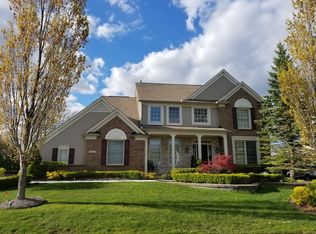
- $569,6004 bd3 ba2.8k sqft270 Franklin Wright Blvd, Lake Orion, MI 48362Off Market
- $519,4003 bd2 ba2.6k sqft290 Franklin Wright Blvd, Lake Orion, MI 48362Off Market
- $916,5005 bd5 ba3.4k sqft600 Waters Edge Ct, Lake Orion, MI 48362Off Market
- $480,3004 bd3 ba2.3k sqft300 Franklin Wright Blvd, Lake Orion, MI 48362Off Market
Nearby schools
GreatSchools rating
- 9/10Paint Creek Elementary SchoolGrades: PK-5Distance: 3.4 mi
- 7/10Oakview Middle SchoolGrades: 6-8Distance: 3 mi
- 8/10Lake Orion Community High SchoolGrades: 9-12Distance: 2.5 mi
Get a cash offer in 3 minutes
Find out how much your home could sell for in as little as 3 minutes with a no-obligation cash offer.
Estimated market value
$730,500
Get a cash offer in 3 minutes
Find out how much your home could sell for in as little as 3 minutes with a no-obligation cash offer.
Estimated market value
$730,500
- Michigan
- Oakland County
- Orion
- 48362
- 273 Franklin Wright Blvd
Nearby cities
Nearby zip codes
Other Orion Topics
