Situated in a storybook setting with lush rolling hills and sweeping mountain views this hand crafted home captures the best of Big Sky Country. Located on the coveted east side of the valley and against a towering mountain backdrop the green meadows and forested borders create a truly captivating setting. Featuring an open floor plan with expansive windows to bring in the scenic views of the Whitefish Mountain Range the completely custom home showcases quality in every detail. Constructed with natural stones and polished hardwoods the main level living area is a work of art. At the center of the home the gourmet kitchen is adorned with granite countertops, handmade cabinetry, and chandelier lighting that blend elegance with master craftsmanship. The open family room features vaulted ceilings, a stone accent wall, and a corner fireplace that create a warm and inviting space to enjoy family and friends. Retreat to the covered deck for evening gatherings and bask in the alpine mountain glow as the sun sets over the horizon. The primary suite is a private sanctuary with vaulted ceilings & a spa-like en-suite complete with a soaking tub and exquisite tile shower. Climb the ladder to a cozy loft that was created from your childhood dreams and is the perfect getaway for your young visitors. Downstairs the spacious 3 stall garage & finished living area are perfect overflow for company, a home office or gym space. Polished to perfection this space includes finished flooring throughout, rustic wood accent walls, radiant floor heat and a second laundry area. This unique basement garage is finished to impeccable quality and can easily be used as additional living space. As such, it is included in the total living square footage of the home. Hobbyists or collectors will appreciate the spacious detached shop tucked at the edge of the property providing ample covered storage and additional work space. This is a truly special Montana property—offering privacy, beauty, and a lifestyle to be cherished for generations. With the option of being sold completely turn key this property is ready for you to step in and start making memories.
Active
$1,220,000
273 Game Trl, Eureka, MT 59917
3beds
3,200sqft
Multi Family, Single Family Residence
Built in 2018
13.91 Acres Lot
$1,123,800 Zestimate®
$381/sqft
$-- HOA
What's special
Corner fireplaceOpen floor planSweeping mountain viewsRadiant floor heatSpacious detached shopCovered deckRustic wood accent walls
- 443 days |
- 120 |
- 4 |
Zillow last checked:
Listing updated:
Listed by:
Gretchen Lancaster 406-291-7099,
Lancaster and Company, Premier Properties,
Mike Lancaster 406-291-8622,
Lancaster and Company, Premier Properties
Source: MRMLS,MLS#: 30050870
Facts & features
Interior
Bedrooms & bathrooms
- Bedrooms: 3
- Bathrooms: 2
- Full bathrooms: 1
- 3/4 bathrooms: 1
Heating
- Electric, Forced Air, Radiant Floor, Wood Stove
Cooling
- Central Air
Appliances
- Included: Dishwasher, Disposal, Microwave, Range, Refrigerator, Water Softener
- Laundry: Washer Hookup
Features
- Fireplace, Open Floorplan, Vaulted Ceiling(s)
- Basement: None
- Number of fireplaces: 1
Interior area
- Total interior livable area: 3,200 sqft
- Finished area below ground: 0
Property
Parking
- Total spaces: 8
- Parking features: Garage, Garage Door Opener, Heated Garage, RV Access/Parking, Tuck Under Garage
- Attached garage spaces: 5
- Carport spaces: 3
- Covered spaces: 8
Features
- Levels: Three Or More
- Patio & porch: Covered, Deck, Side Porch
- Exterior features: Rain Gutters, RV Hookup, Storage
- Fencing: None
- Has view: Yes
- View description: Meadow, Mountain(s), Valley, Trees/Woods
Lot
- Size: 13.91 Acres
- Features: Agricultural, Corners Marked, Cul-De-Sac, Gentle Sloping, Level, Meadow, Pasture, Secluded, Views, Rolling Slope
- Topography: Rolling
Details
- Additional structures: Workshop
- Parcel number: 56482312101300000
- Special conditions: Standard
- Horses can be raised: Yes
Construction
Type & style
- Home type: SingleFamily
- Architectural style: Multi-Level,Tri-Level
- Property subtype: Multi Family, Single Family Residence
Materials
- Cement Siding, Wood Frame
- Foundation: Poured, Slab
- Roof: Metal
Condition
- New construction: No
- Year built: 2018
Utilities & green energy
- Sewer: Private Sewer, Septic Tank
- Water: Well
- Utilities for property: Electricity Connected, High Speed Internet Available
Community & HOA
Community
- Security: Smoke Detector(s)
HOA
- Has HOA: No
Location
- Region: Eureka
Financial & listing details
- Price per square foot: $381/sqft
- Tax assessed value: $655,600
- Annual tax amount: $1,570
- Date on market: 6/8/2025
- Listing agreement: Exclusive Right To Sell
- Listing terms: Cash,Conventional,FHA,VA Loan
- Road surface type: Gravel
Estimated market value
$1,123,800
$1.07M - $1.18M
$3,677/mo
Price history
| Date | Event | Price |
|---|---|---|
| 5/18/2026 | Price change | $1,220,000-3.9%$381/sqft |
Source:  MRMLS #30050870 Report a problem MRMLS #30050870 Report a problem | ||
| 8/8/2025 | Price change | $1,270,000-7.3%$397/sqft |
Source: MRMLS #30050870 Report a problem | ||
| 6/8/2025 | Listed for sale | $1,370,000$428/sqft |
Source: MRMLS #30050870 Report a problem | ||
Public tax history
| Year | Property taxes | Tax assessment |
|---|---|---|
| 2025 | $1,581 +18.9% | $655,600 +16% |
| 2024 | $1,330 -19.5% | $565,000 +4.3% |
| 2023 | $1,653 +3.2% | $541,900 +63.3% |
| 2022 | $1,601 -14.2% | $331,900 |
| 2021 | $1,866 -5.1% | $331,900 +1.8% |
| 2020 | $1,966 -3.5% | $325,900 |
| 2019 | $2,036 +231.3% | $325,900 +257.8% |
| 2018 | $615 +7.6% | $91,080 |
| 2017 | $571 -2.9% | $91,080 +4.9% |
| 2016 | $588 +20% | $86,801 |
| 2015 | $490 -3.2% | $86,801 +92.5% |
| 2014 | $506 | $45,090 |
Find assessor info on the county website
Monthly payment
Est. payment
Payment breakdown
Explore the cost of this home by adjusting the details. Changes won't be saved.Climate risks
Neighborhood: 59917
Nearby schools
GreatSchools rating
- 6/10Eureka Elementary SchoolGrades: PK-4Distance: 1.8 mi
- 6/10Eureka Middle School 5-8Grades: 5-8Distance: 1.9 mi
- 2/10Lincoln County High SchoolGrades: 9-12Distance: 1.8 mi
Schools provided by the listing agent
- District: District No. 13
Source: MRMLS. This data may not be complete. We recommend contacting the local school district to confirm school assignments for this home.
- $897,6003 bd2 ba2.2k sqft718 Indian Creek Rd, Eureka, MT 59917Off Market
- $869,6003 bd3 ba2.8k sqft225 Game Trl, Eureka, MT 59917Off Market
- $655,4003 bd2 ba1.4k sqft992 Indian Creek Rd, Eureka, MT 59917Off Market
- $412,200-- bd-- ba-- sqft1100 Indian Creek Rd, Eureka, MT 59917Off Market
- $558,3003 bd2 ba1.3k sqft658 Indian Creek Rd, Eureka, MT 59917Off Market
- $155,3438.17 acres329 Vista View Dr, Eureka, MT 59917Off Market
- $486,5003 bd2 ba1.2k sqft373 Vista View Dr, Eureka, MT 59917Off Market
- $311,7001 bd2 ba2k sqft1132 Indian Creek Rd, Eureka, MT 59917Off Market
A local agent can set up tours, give advice and negotiate with sellers.
Similar homes
- $1,280,0003 bd3 ba3.6k sqft425 Koocanusa Estates Dr N, Eureka, MT 59917Active

 MLS ID #30076224, Sarah Judd, National Parks Realty - Eureka. MRMLS
 - $1,600,0004 bd3 ba3.1k sqftRenkema Bros, Eureka, MT 59917Active
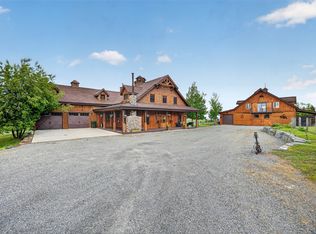 MLS ID #30069053, Sandi Hall, National Parks Realty - Eureka. MRMLS
 - $999,9003 bd2 ba1.9k sqft1537 Pomeroy Trl, Eureka, MT 59917Active
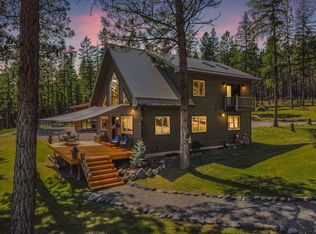 MLS ID #30060199, Gretchen Lancaster, Lancaster and Company, Premier Properties. MRMLS
 - $875,0003 bd3 ba2.7k sqft130 Glen Hills Dr, Eureka, MT 59917Active
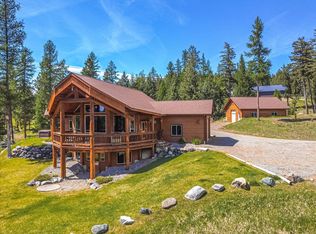 MLS ID #30070955, Gretchen Lancaster, Lancaster and Company, Premier Properties. MRMLS
 - $1,250,0003 bd2 ba2.6k sqft471 Carpenter Ln, Eureka, MT 59917ActiveMLS ID #30058185, Gretchen Lancaster, Lancaster and Company, Premier Properties. MRMLS
- $895,0004 bd3 ba2.9k sqft1800 Pomeroy Trl, Eureka, MT 59917ActiveMLS ID #30068732, Gretchen Lancaster, Lancaster and Company, Premier Properties. MRMLS
- $1,400,0005 bd3 ba2.8k sqft2236 Griffith Creek Rd, Eureka, MT 59917ActiveMLS ID #30065551, Gretchen Lancaster, Lancaster and Company, Premier Properties. MRMLS
- $1,295,0004 bd3 ba3.5k sqft290 Wilderness Club Dr, Eureka, MT 59917ActiveMLS ID #30041227, Jonathon Haack, Wilderness Club Realty. MRMLS
- $625,0004 bd3 ba1.9k sqft74 Berger Ln, Eureka, MT 59917ActiveMLS ID #30073391, Charity Waldo, Engel & Völkers Western Frontier - Eureka. MRMLS
- $675,0003 bd3 ba2.1k sqft117 Happy Holw, Eureka, MT 59917ActiveMLS ID #30073851, Susan Petersen, Century 21 Deaton and Company Real Estate. MRMLS
- $744,0003 bd2 ba2.2k sqft87 Velvet Grv, Eureka, MT 59917ActiveMLS ID #30072496, Josie Lochridge, Lancaster and Company, Premier Properties. MRMLS
- $1,450,0004 bd4 ba3.9k sqft30 Boulder Ln, Eureka, MT 59917ActiveMLS ID #30072586, Katherine Sivanish, Revel Real Estate, Inc. MRMLS
- $1,050,0004 bd4 ba3.4k sqft62 Wilderness Lodge Rd, Eureka, MT 59917ActiveMLS ID #30071585, Erin Gilley, Engel & Völkers Western Frontier - Eureka. MRMLS
- $885,0003 bd2 ba1.6k sqft575 S Rolling Hills Rd, Eureka, MT 59917ActiveMLS ID #30069685, Joe L Purdy, Montana Properties LLC. MRMLS
- $698,0006 bd3 ba3.5k sqft319 Scenic Dr, Eureka, MT 59917ActiveMLS ID #30074280, Mikhail Volsky, National Parks Realty - Eureka. MRMLS
- $749,0003 bd2 ba1.8k sqft23 Dancing Prairie Ln, Eureka, MT 59917ActiveMLS ID #30073907, Leticia Frey, NW Montana Realty, LLC. MRMLS
- $1,385,0005 bd6 ba4k sqft1404 Wilderness Club Dr, Eureka, MT 59917ActiveMLS ID #30056570, Jonathon Haack, Wilderness Club Realty. MRMLS
- $689,0003 bd3 ba2.5k sqft217 Redwing Dr, Eureka, MT 59917ActiveMLS ID #30075749, Stephanie Winchester, REAL Broker Kalispell. MRMLS
- $1,695,0004 bd3 ba2.4k sqft343 Glacier Peaks Rd, Eureka, MT 59917ActiveMLS ID #30066092, Sandi Hall, National Parks Realty - Eureka. MRMLS
- $619,0003 bd2 ba1.7k sqft192 Leonard Ln, Eureka, MT 59917ActiveMLS ID #30076614, Sandi Hall, National Parks Realty - Eureka. MRMLS
