Skip main navigation
Closed
  • $595,000

    273 Geneva Rd, Glen Ellyn, IL 60137

    4beds
    1,952sqft
    Single Family Residence
    Built in 1906
    0.45 Acres Lot
    $595,200 Zestimate®
    $305/sqft
    $3,708 Estimated rent

    Home value

    $595,200

    $548,000 - $643,000

    $3,708/mo

    Zestimate® history
    Loading
    Loading...

    Owner options

    List your home for rent

    $3,708/mo

    Rent Zestimate®

    Find your next renter with Zillow Rental Manager. Plus, with online applications, you can quickly screen prospective tenants – for free.

    Learn more

    $3,708/mo

    Rent Zestimate®

    Refinance and save

    $4,169/mo

    Est. payment

    Refinancing to a lower rate could help reduce your monthly payments and save thousands over the life of the loan.

    See today's rates

    $4,169/mo

    Est. payment

    Explore your selling options

    Work with a Zillow partner agent

    Leverage their expertise and Zillow's premium Showcase listings to get your home seen by more buyers.

    Get started

    List with your own agent

    Get your home in front of millions of buyers by listing it on Zillow.

    Learn how to do it

    Sell it yourself

    Take full control of how buyers see your home on Zillow by listing For Sale by Owner (FSBO).

    List your home

    What's special

    Woodburning fireplaceClassic black-and-white finishesCrown moldingBrick paver front entryBeautiful hardwood floorsNewer carpetingPainted white cabinetry
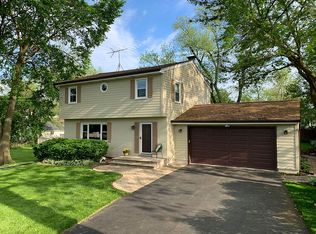
    Steeped in Glen Ellyn history and full of timeless farmhouse charm, this beautifully maintained 1906 home-one of the area's original farmhouses-offers a rare opportunity to own a truly special piece of North Glen Ellyn. Set far back from the road on a private, nearly 1/2-acre lot across from Churchill Woods Forest Preserve and open green space with walking trails, this 4-bedroom home blends historic character, warmth, and everyday livability in an exceptional setting. Loved by the same family for the past 11 years and filled with generations of memories, the home offers the kind of charm, soul, and small-town connection that is increasingly hard to find. Originally part of the farmland that helped shape this area of town, the property carries a rich local history, with neighboring homes built from parcels of the original land. Actress Janice Rule once lived here during her teenage years, adding yet another unique chapter to this home's remarkable past. Steps to Churchill Elementary School and close to downtown Glen Ellyn, the Metra train, parks, shops, and dining, this location simply works for everyday life. A brick paver front entry welcomes you home, while flexible parking includes a long front driveway plus a private drive off quiet Kenilworth leading to an oversized 2.5-car garage. Inside, warmth and character flow throughout with beautiful hardwood floors, crown molding, and 6-inch wood trim. The inviting living room features a woodburning fireplace and charming built-in nook with bench seating and shelving, while the formal dining room is perfect for gatherings and holidays alike. The farmhouse kitchen offers granite countertops, painted white cabinetry, classic black-and-white finishes, some newer appliances (oven, microwave & dishwasher) and abundant built-ins blending vintage charm with everyday function. A sun-filled family room addition with cathedral ceilings, new skylights with electronic blinds, and newer carpeting overlooks the tree-lined backyard and private patio, creating a peaceful everyday retreat. The home offers 4 bedrooms and 2 full baths, including an updated main-level bath with newer LVT flooring, skylight, and fixtures, plus a second full bath upstairs with refreshed finishes ,reglazed tub and flooring. Hardwood floors run through most of the home. Outside, enjoy the fenced backyard with mature trees, lilacs, private patio, and firepit-ideal for relaxing, entertaining, or simply enjoying the beauty of the seasons. Additional highlights include a large unfinished basement with workbench and newer mechanicals including furnace, hot water heater, and central air and brand new washing machine. From snowy walks through Churchill Woods to spring lilacs filling the property with fragrance, this home has been a place where lasting memories were made. A rare opportunity to own a home filled with history, warmth, character, and an irreplaceable North Glen Ellyn setting. *please note one picture of living room shows neutral walls for inspiration only. Also note the butcher block table is not included.

    Zillow last checked:

    Listing updated:

    Listed by:

    Cindy Purdom, CSC 630-790-1776,

    RE/MAX Suburban,

    Cheryl Graham 630-301-0618,

    RE/MAX Suburban

    Bought with:

    Maureen Rooney, CSC

    Keller Williams Premiere Properties

    Source: MRED as distributed by MLS GRID,MLS#: 12634136MLS Logo

    Facts & features

    Interior

    Bedrooms & bathrooms
    • Bedrooms: 4
    • Bathrooms: 2
    • Full bathrooms: 2
    Rooms
    • Room types: Library
    Primary bedroom
    • Features: Flooring (Hardwood)
    • Level: Second
    • Area: 143 Square Feet
    • Dimensions: 13X11
    Bedroom 2
    • Features: Flooring (Hardwood)
    • Level: Second
    • Area: 143 Square Feet
    • Dimensions: 13X11
    Bedroom 3
    • Features: Flooring (Hardwood)
    • Level: Second
    • Area: 110 Square Feet
    • Dimensions: 11X10
    Bedroom 4
    • Features: Flooring (Hardwood)
    • Level: Second
    • Area: 110 Square Feet
    • Dimensions: 11X10
    Dining room
    • Features: Flooring (Hardwood), Window Treatments (Curtains/Drapes)
    • Level: Main
    • Area: 182 Square Feet
    • Dimensions: 14X13
    Family room
    • Features: Flooring (Carpet), Window Treatments (Curtains/Drapes)
    • Level: Main
    • Area: 272 Square Feet
    • Dimensions: 17X16
    Kitchen
    • Features: Kitchen (Eating Area-Table Space, Pantry-Closet, Granite Counters), Flooring (Vinyl)
    • Level: Main
    • Area: 168 Square Feet
    • Dimensions: 14X12
    Library
    • Features: Flooring (Hardwood)
    • Level: Main
    • Area: 50 Square Feet
    • Dimensions: 10X5
    Living room
    • Features: Flooring (Hardwood), Window Treatments (Curtains/Drapes)
    • Level: Main
    • Area: 260 Square Feet
    • Dimensions: 20X13
    Heating
    • Natural Gas
    Cooling
    • Central Air
    Appliances
    • Included: Range, Microwave, Dishwasher, Refrigerator, Washer, Dryer
    Features
    • 1st Floor Full Bath
    • Flooring: Hardwood
    • Windows: Skylight(s)
    • Basement: Unfinished,Full
    • Number of fireplaces: 1
    • Fireplace features: Wood Burning, Living Room
    Interior area
    • Total structure area: 2,560
    • Total interior livable area: 1,952 sqft

    Property

    Parking
    • Total spaces: 2.5
    • Parking features: Asphalt, Yes, Garage Owned, Detached, Garage
    • Garage spaces: 2.5
    Accessibility
    • Accessibility features: No Disability Access
    Features
    • Stories: 2
    • Patio & porch: Patio
    Lot
    • Size: 0.45 Acres
    • Dimensions: 125X154X124X161
    • Features: Corner Lot, Nature Preserve Adjacent, Landscaped
    Details
    • Parcel number: 0503411001
    • Special conditions: None
    • Other equipment: Ceiling Fan(s), Sump Pump

    Construction

    Type & style
    • Home type: SingleFamily
    • Architectural style: Farmhouse,Traditional
    • Property subtype: Single Family Residence
    Materials
    • Vinyl Siding
    • Roof: Asphalt
    Condition
    • New construction: No
    • Year built: 1906

    Utilities & green energy

    • Electric: Circuit Breakers
    • Sewer: Public Sewer
    • Water: Lake Michigan, Public

    Community & HOA

    Community
    • Features: Park, Curbs, Sidewalks, Street Lights, Street Paved
    HOA
    • Services included: None
    Location
    • Region: Glen Ellyn

    Financial & listing details

    • Price per square foot: $305/sqft
    • Tax assessed value: $144,263
    • Annual tax amount: $9,735
    • Date on market: 5/22/2026
    • Listing terms: Conventional
    • Ownership: Fee Simple

    Price history

    DateEventPrice
    7/29/2026Sold$595,000-0.7%$305/sqft
    Source: MRED as distributed by MLS GRID #12634136 Report a problem
    6/2/2026Contingent$599,000$307/sqft
    Source: MRED as distributed by MLS GRID #12634136 Report a problem
    5/21/2026Listed for sale$599,000+77.7%$307/sqft
    Source: MRED as distributed by MLS GRID #12634136 Report a problem
    4/24/2015Sold$337,000-3.7%$173/sqft
    Source: MRED as distributed by MLS GRID #08837761 Report a problem
    3/9/2015Pending sale$350,000$179/sqft
    Source: Baird & Warner Real Estate #08837761 Report a problem
    2/14/2015Price change$350,000+3.2%$179/sqft
    Source: Baird & Warner Real Estate #08837761 Report a problem
    11/4/2014Price change$339,000-3.1%$174/sqft
    Source: Baird & Warner Real Estate #08767283 Report a problem
    10/23/2014Price change$349,900-2.8%$179/sqft
    Source: Baird & Warner Real Estate #08767283 Report a problem
    10/14/2014Price change$359,900-2.5%$184/sqft
    Source: Baird & Warner Real Estate #08767283 Report a problem
    9/24/2014Price change$369,000-2.9%$189/sqft
    Source: Baird & Warner Real Estate #08767283 Report a problem
    8/28/2014Price change$380,000-3.8%$195/sqft
    Source: Baird & Warner Real Estate #08767283 Report a problem
    7/24/2014Listed for sale$394,900+82.4%$202/sqft
    Source: Baird & Warner Real Estate #08767283 Report a problem
    3/1/1995Sold$216,500$111/sqft
    Source: Public Record Report a problem

    Public tax history

    YearProperty taxesTax assessment
    2024$9,735 +4.8%$144,263 +8.6%
    2023$9,291 +8.6%$132,790 +10.4%
    2022$8,554 +4%$120,240 +2.4%
    2021$8,224 +2%$117,390 +0.9%
    2020$8,060 +2.3%$116,300 +2.7%
    2019$7,877 -10.6%$113,230 -9.4%
    2018$8,809 +1.5%$124,960 +3.8%
    2017$8,675 -1.3%$120,350 +4.2%
    2016$8,787 +4.1%$115,540 +8.6%
    2015$8,442 +0.3%$106,430 +3.8%
    2014$8,419 +2.7%$102,530 -0.3%
    2013$8,197 +2.8%$102,840 -4.1%
    2012$7,975 +7.1%$107,240 -6.4%
    2011$7,444 -3.4%$114,532 -9%
    2010$7,709 +3.7%$125,860 -3.7%
    2009$7,437 +1.6%$130,760
    2008$7,317 +4%$130,760 +4.8%
    2007$7,037 -3.1%$124,770 +1.6%
    2006$7,265 +5.1%$122,780 +7.1%
    2005$6,914 +3.2%$114,640 +7.3%
    2004$6,698 +5.1%$106,840 +8.4%
    2003$6,375 -0.8%$98,560 +0.9%
    2002$6,425 +4.9%$97,680 +7.5%
    2001$6,125 +4%$90,870 +5.1%
    2000$5,890 $86,460
    Find assessor info on the county website

    Neighborhood: 60137

    Nearby schools

    GreatSchools rating
    Schools provided by the listing agent
    • Elementary: Churchill Elementary School
    • Middle: Hadley Junior High School
    • High: Glenbard West High School
    • District: 41

    Source: MRED as distributed by MLS GRID. This data may not be complete. We recommend contacting the local school district to confirm school assignments for this home.

    Get a cash offer in 3 minutes
    Find out how much your home could sell for in as little as 3 minutes with a no-obligation cash offer.
    Estimated market value
    $595,200
    Get a cash offer in 3 minutes
    Find out how much your home could sell for in as little as 3 minutes with a no-obligation cash offer.
    Estimated market value
    $595,200