Situated on a tranquil street within the prestigious Prestwick Village Golf Community, this exceptional home captures the perfect blend of elegance and comfort. Experience a variety of amenities including golf, pool, tennis, and clubhouse facilities, all conveniently located within the community.
Step inside to discover a welcoming foyer leading to a spacious office, offering versatile space that can be utilized as a game room, office, den, library, and more. The expansive great room seamlessly connects to the open-concept kitchen, featuring high ceilings and built-in surround sound—perfect for entertaining guests or enjoying quiet evenings at home. Granite countertops adorn the kitchen, master bath, main bath, and half bath, adding a touch of sophistication to every space.
Escape to the additional retreat off the kitchen—an inviting sunroom bathed in natural light, providing the ideal spot to unwind with a good book or enjoy your morning coffee. Hardwood floors complement the kitchen, sunroom, nook, and foyer. A practical mudroom off the garage provides ample storage space, keeping an organized and tidy living space.
Step into the backyard oasis, complete with a stamped concrete patio featuring a propane fire pit, ideal for gathering with friends and family. Upstairs, the spacious primary suite features two walk-in closets perfectly designed to accommodate all your storage needs. The en-suite bath features a large shower, water closet, and an inviting tub, perfect for relaxation after a long day.
An additional highlight awaits downstairs in the finished basement. Here, you'll find the perfect space for entertainment and relaxation, featuring a wet bar, full bath with heated towel bar, and a cozy great room with an electric fireplace. The bonus room offers versatility as a theater, additional bedroom, or flexible space to suit your lifestyle. With abundant storage throughout, this home effortlessly combines luxury and functionality.
Sold for $759,000
$759,000
273 Gleneagles, Highland, MI 48357
4beds
4,418sqft
Single Family Residence
Built in 2017
0.43 Acres Lot
$824,200 Zestimate®
$172/sqft
$4,093 Estimated rent
Home value
$824,200
$783,000 - $865,000
$4,093/mo
Zestimate® history
Owner options
List your home for rent
$4,093/mo
Rent Zestimate®
Find your next renter with Zillow Rental Manager. Plus, with online applications, you can quickly screen prospective tenants – for free.
$4,093/mo
Rent Zestimate®
Refinance and save
$5,182/mo
Est. payment
Refinancing to a lower rate could help reduce your monthly payments and save thousands over the life of the loan.
$5,182/mo
Est. payment
Explore your selling options
Work with a Zillow partner agent
Leverage their expertise and Zillow's premium Showcase listings to get your home seen by more buyers.
Get startedList with your own agent
Get your home in front of millions of buyers by listing it on Zillow.
Learn how to do itSell it yourself
Take full control of how buyers see your home on Zillow by listing For Sale by Owner (FSBO).
List your homeWhat's special
Zillow last checked:
Listing updated:
Listed by:
Andrea Kidder 248-820-9119,
EXP Realty
Bought with:
Christin Bracken, 6501336523
Real Estate One-Milford
Source: Realcomp II,MLS#: 20240025496
Facts & features
Interior
Bedrooms & bathrooms
- Bedrooms: 4
- Bathrooms: 4
- Full bathrooms: 3
- 1/2 bathrooms: 1
Heating
- ENERGYSTAR Qualified Furnace Equipment, Natural Gas
Cooling
- Ceiling Fans, Central Air
Appliances
- Included: Built In Gas Oven, Built In Gas Range, Dishwasher, Disposal, Free Standing Refrigerator, Microwave, Range Hood, Stainless Steel Appliances
Features
- Entrance Foyer, High Speed Internet, Programmable Thermostat, Wet Bar
- Windows: Egress Windows, Energy Star Qualified Windows
- Basement: Finished
- Has fireplace: Yes
- Fireplace features: Great Room
Interior area
- Total interior livable area: 4,418 sqft
- Finished area above ground: 3,118
- Finished area below ground: 1,300
Property
Parking
- Total spaces: 3
- Parking features: Three Car Garage, Attached, Side Entrance
- Attached garage spaces: 3
Features
- Levels: Two
- Stories: 2
- Entry location: GroundLevel
- Patio & porch: Patio, Porch
- Pool features: Community
Lot
- Size: 0.43 Acres
- Dimensions: 110 x 153
Details
- Parcel number: 1127152002
- Special conditions: Short Sale No,Standard
Construction
Type & style
- Home type: SingleFamily
- Architectural style: Colonial
- Property subtype: Single Family Residence
Materials
- Brick
- Foundation: Active Radon Mitigation, Basement, Poured
Condition
- New construction: No
- Year built: 2017
Utilities & green energy
- Sewer: Septic Tank
- Water: Community
Community & HOA
Community
- Features: Clubhouse, Tennis Courts
- Subdivision: PRESTWICK VILLAGE OCCPN 875
HOA
- Has HOA: Yes
- HOA fee: $295 monthly
- HOA phone: 248-706-9065
Location
- Region: Highland
Financial & listing details
- Price per square foot: $172/sqft
- Tax assessed value: $237,330
- Annual tax amount: $7,672
- Date on market: 4/25/2024
- Cumulative days on market: 5 days
- Listing agreement: Exclusive Right To Sell
- Listing terms: Cash,Conventional,Va Loan
- Exclusions: Exclusion(s) Exist
Price history
| Date | Event | Price |
|---|---|---|
| 5/31/2024 | Sold | $759,000+4.7%$172/sqft |
Source:  Realcomp II #20240025496 Report a problem Realcomp II #20240025496 Report a problem | ||
| 4/26/2024 | Pending sale | $725,000$164/sqft |
Source: Realcomp II #20240025496 Report a problem | ||
| 4/25/2024 | Listed for sale | $725,000+58%$164/sqft |
Source: Realcomp II #20240025496 Report a problem | ||
| 4/6/2020 | Sold | $459,000$104/sqft |
Source: Public Record Report a problem | ||
| 2/29/2020 | Pending sale | $459,000$104/sqft |
Source: Coldwell Banker Weir Manuel #2200004187 Report a problem | ||
| 1/20/2020 | Listed for sale | $459,000$104/sqft |
Source: Coldwell Banker Weir Manuel #2200004187 Report a problem | ||
| 1/19/2020 | Pending sale | $459,000$104/sqft |
Source: Coldwell Banker Weir Manuel #2200004187 Report a problem | ||
| 1/16/2020 | Listed for sale | $459,000+6.7%$104/sqft |
Source: Coldwell Banker Weir Manuel-Plymouth #2200004187 Report a problem | ||
| 2/4/2019 | Sold | $430,000+768.7%$97/sqft |
Source: Public Record Report a problem | ||
| 9/23/2004 | Sold | $49,500$11/sqft |
Source: Public Record Report a problem | ||
Public tax history
| Year | Property taxes | Tax assessment |
|---|---|---|
| 2025 | $8,367 +5.7% | $340,390 +14.4% |
| 2024 | $7,917 +6.7% | $297,480 +11.3% |
| 2023 | $7,417 +5.7% | $267,280 +12.1% |
| 2022 | $7,014 +8.4% | $238,510 +9% |
| 2021 | $6,473 | $218,810 +9% |
| 2020 | -- | $200,750 +6.7% |
| 2019 | $5,728 +865.3% | $188,140 +813.3% |
| 2018 | $593 +0.1% | $20,600 |
| 2017 | $593 | $20,600 |
| 2016 | $593 | $20,600 +3% |
| 2015 | -- | $20,000 |
| 2014 | -- | $20,000 |
Find assessor info on the county website
Neighborhood: 48357
Nearby homes
- $665,7004 bd3 ba2.7k sqft0000 Gleneagles, Highland Twp, MI 48357Off Market
- $605,0004 bd4 ba3.8k sqft274 Carnoustie, Highland, MI 48357Sold
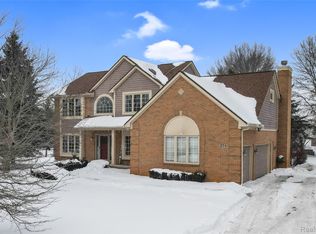
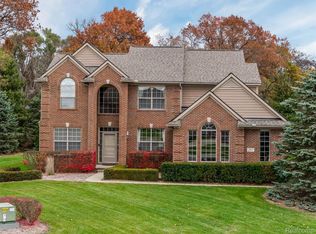
- $600,0004 bd3 ba4k sqft297 Gleneagles, Highland, MI 48357Sold
- $335,0003 bd2 ba1.5k sqft460 Clark Rd, Highland, MI 48357Off Market
- $629,8004 bd3 ba3k sqft344 Gleneagles, Highland, MI 48357Off Market
- $537,940-- bd2 ba2.3k sqft321 Gleneagles, Highland, MI 48357Off Market
- $292,4002 bd1 ba1.4k sqft467 Clark Rd, Highland, MI 48357Off Market
- $244,5003 bd1 ba1k sqft453 Clark Rd, Highland, MI 48357Off Market
Nearby schools
GreatSchools rating
- 5/10Highland Elementary SchoolGrades: K-5Distance: 0.3 mi
- 8/10Milford High SchoolGrades: 7-12Distance: 1.1 mi
- 8/10Muir Middle SchoolGrades: 5-8Distance: 2.8 mi
Get a cash offer in 3 minutes
Find out how much your home could sell for in as little as 3 minutes with a no-obligation cash offer.
Estimated market value
$824,200
Get a cash offer in 3 minutes
Find out how much your home could sell for in as little as 3 minutes with a no-obligation cash offer.
Estimated market value
$824,200
- Michigan
- Oakland County
- Highland
- 48357
- 273 Gleneagles
Nearby cities
Nearby zip codes
Other Highland Topics
