Skip main navigation
Closed
  • $429,900

    273 Greystone Ct, Winder, GA 30680

    4beds
    2,504sqft
    Single Family Residence, Residential
    Built in 2020
    0.82 Acres Lot
    $430,000 Zestimate®
    $172/sqft
    $2,496 Estimated rent

    Home value

    $430,000

    $400,000 - $464,000

    $2,496/mo

    Zestimate® history
    Loading
    Loading...

    Owner options

    List your home for rent

    $2,496/mo

    Rent Zestimate®

    Find your next renter with Zillow Rental Manager. Plus, with online applications, you can quickly screen prospective tenants – for free.

    Learn more

    $2,496/mo

    Rent Zestimate®

    Refinance and save

    $2,996/mo

    Est. payment

    Refinancing to a lower rate could help reduce your monthly payments and save thousands over the life of the loan.

    See today's rates

    $2,996/mo

    Est. payment

    Explore your selling options

    Work with a Zillow partner agent

    Leverage their expertise and Zillow's premium Showcase listings to get your home seen by more buyers.

    Get started

    List with your own agent

    Get your home in front of millions of buyers by listing it on Zillow.

    Learn how to do it

    Sell it yourself

    Take full control of how buyers see your home on Zillow by listing For Sale by Owner (FSBO).

    List your home

    What's special

    Cozy fireplaceOpen-concept layoutRecently-mulched wooded half-acre extensionSubway tile backsplashGranite countertopsCrisp white cabinets
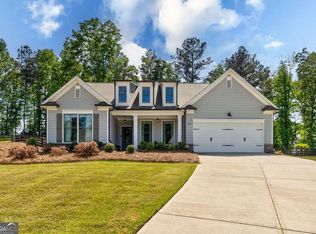
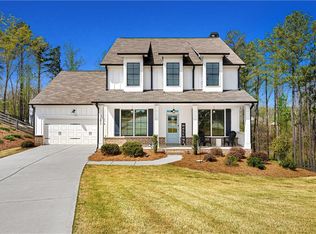
    Key Features: EXPANSIVE LIVING SPACE: 4 bed, 2.5 bath on oversized 0.82-acre cul-de-sac lot (SPOILER: The lot reaches beyond the fenced yard ultimate treehouse, anyone?!) MOVE-IN READY: Practically new construction with only minor cosmetic touch-ups if desired INSTANT EQUITY POTENTIAL: 1,092 sq ft unfinished basement (stubbed for bath) finish to your vision and add instant value PRIME LOCATION: Minutes from Mall of Georgia and downtown Gainesville, with easy 45-minute commute to Atlanta via I-85 & Hwy 316 The Details: This 4-bed, 2.5-bath home on an oversized 0.82-acre cul-de-sac lot welcomes you to your next chapter! Enjoy the convenience of never needing to back out into oncoming traffic. Main Level Living The kitchen features crisp white cabinets, granite countertops, and subway tile backsplash dare I say trendy AND timeless?! The island has room for extra seating so friends can judge your Master Chef cooking skills up close. The open-concept layout flows seamlessly from kitchen to breakfast nook to living room, complete with a cozy fireplace for Super Bowl parties or Hallmark movie moments. Plus, there's a half-bath on the main floor for added convenience (no sprinting upstairs when your team's in the red zone). Primary Suite Retreat The primary suite offers tray ceiling elegance, a walk-in closet big enough to hide from your responsibilities (or little ones), and an ensuite with double vanity, garden tub, and separate shower. Upstairs Bedrooms & Laundry Three additional bedrooms share a full bath upstairs, with laundry conveniently located on this level no hauling baskets up and down steps like a medieval sherpa. Upside Potential The real scene stealer? A full 1,092 sq ft unfinished basement ready for your vision. Home gym? Rec room? Ultimate hide-and-seek arena? Outdoor Living Explore the recently-mulched wooded half-acre extension beyond the fence perfect for nature walks, treehouse dreams (with HOA approval), or backyard adventures. Discover peaceful cul-de-sac living where privacy meets convenience without sacrificing your backyard sanctuary. Ready to see your next home? Schedule your private showing today this one won't last long!

    Zillow last checked:

    Listing updated:

    Listing Provided by:

    Samantha Hurley,

    Method Real Estate Advisors 404-476-8171

    Bought with:

    Carla Morisset, 401734

    Hester Group REALTORS

    Source: FMLS GA,MLS#: 7681375MLS Logo

    Facts & features

    Interior

    Bedrooms & bathrooms
    • Bedrooms: 4
    • Bathrooms: 3
    • Full bathrooms: 2
    • 1/2 bathrooms: 1
    Primary bedroom
    • Features: Oversized Master, Sitting Room
    • Level: Oversized Master, Sitting Room
    Bedroom
    • Features: Oversized Master, Sitting Room
    Primary bathroom
    • Features: Double Vanity, Soaking Tub
    Dining room
    • Features: Separate Dining Room
    Kitchen
    • Features: Breakfast Room, Cabinets White, Eat-in Kitchen, Kitchen Island, Pantry, Solid Surface Counters, View to Family Room
    Heating
    • Heat Pump, Zoned
    Cooling
    • Attic Fan, Central Air, Electric, Zoned
    Appliances
    • Included: Dishwasher, Electric Range
    • Laundry: In Hall, Upper Level
    Features
    • Entrance Foyer, High Speed Internet, Recessed Lighting, Walk-In Closet(s)
    • Flooring: Carpet, Laminate
    • Windows: Double Pane Windows, Insulated Windows
    • Basement: Bath/Stubbed,Exterior Entry,Interior Entry,Partial,Unfinished
    • Number of fireplaces: 1
    • Fireplace features: Factory Built, Family Room, Insert
    • Common walls with other units/homes: No Common Walls
    Interior area
    • Total structure area: 2,504
    • Total interior livable area: 2,504 sqft
    • Finished area above ground: 2,504
    • Finished area below ground: 0

    Property

    Parking
    • Total spaces: 2
    • Parking features: Attached, Garage, Garage Door Opener, Garage Faces Front, Kitchen Level, Level Driveway
    • Attached garage spaces: 2
    • Has uncovered spaces: Yes
    Accessibility
    • Accessibility features: None
    Features
    • Levels: Two
    • Stories: 2
    • Patio & porch: Deck, Front Porch, Patio
    • Exterior features: Private Yard, Rain Gutters, No Dock
    • Pool features: None
    • Spa features: None
    • Fencing: Back Yard,Fenced,Wood
    • Has view: Yes
    • View description: Neighborhood, Trees/Woods
    • Waterfront features: None
    • Body of water: None
    Lot
    • Size: 0.82 Acres
    • Features: Cul-De-Sac, Landscaped, Private
    Details
    • Additional structures: None
    • Parcel number: XX057G 015
    • Other equipment: None
    • Horse amenities: None

    Construction

    Type & style
    • Home type: SingleFamily
    • Architectural style: Craftsman,Traditional
    • Property subtype: Single Family Residence, Residential
    Materials
    • Cement Siding, Concrete
    • Foundation: Concrete Perimeter
    • Roof: Composition
    Condition
    • Resale
    • New construction: No
    • Year built: 2020

    Utilities & green energy

    • Electric: 110 Volts, 220 Volts, Other
    • Sewer: Septic Tank
    • Water: Public
    • Utilities for property: Cable Available, Electricity Available, Natural Gas Available, Phone Available, Water Available
    Green energy
    • Energy efficient items: Doors, Insulation, Thermostat
    • Energy generation: None

    Community & neighborhood

    Security
    • Security features: Fire Alarm, Smoke Detector(s)
    Community
    • Community features: Homeowners Assoc, Sidewalks, Street Lights
    Location
    • Region: Winder
    • Subdivision: Greystone

    HOA & financial

    HOA
    • Has HOA: Yes
    • HOA fee: $425 annually

    Other

    Other facts
    • Body type: Other
    • Listing terms: Cash,Conventional,FHA,USDA Loan,VA Loan
    • Ownership: Fee Simple
    • Road surface type: Asphalt

    Price history

    DateEventPrice
    5/29/2026Sold$429,900$172/sqft
    Source: FMLS GA #7681375 Report a problem
    5/18/2026Pending sale$429,900$172/sqft
    Source: GAMLS #10643651 Report a problem
    1/30/2026Price change$429,900-1.1%$172/sqft
    Source: GAMLS #10643651 Report a problem
    1/2/2026Price change$434,900-1.1%$174/sqft
    Source: GAMLS #10643651 Report a problem
    11/25/2025Price change$439,900-2.2%$176/sqft
    Source: GAMLS #10643651 Report a problem
    11/15/2025Listed for sale$449,900+0.4%$180/sqft
    Source: FMLS GA #7681375 Report a problem
    11/13/2025Listing removed$448,000$179/sqft
    Source: GAMLS #10635729 Report a problem
    11/1/2025Listed for sale$448,000-2.6%$179/sqft
    Source: FMLS GA #7674921 Report a problem
    11/1/2025Listing removed$460,000$184/sqft
    Source: FMLS GA #7602354 Report a problem
    9/25/2025Price change$460,000-3.1%$184/sqft
    Source: GAMLS #10552150 Report a problem
    7/5/2025Price change$474,900-2.1%$190/sqft
    Source: GAMLS #10552150 Report a problem
    7/1/2025Price change$485,000-2%$194/sqft
    Source: GAMLS #10552150 Report a problem
    6/26/2025Listed for sale$495,000$198/sqft
    Source: GAMLS #10552150 Report a problem

    Public tax history

    Tax history is unavailable.

    Neighborhood: 30680

    Nearby schools

    GreatSchools rating
    Schools provided by the listing agent
    • Elementary: County Line
    • Middle: Russell
    • High: Winder-Barrow

    Source: FMLS GA. This data may not be complete. We recommend contacting the local school district to confirm school assignments for this home.

    Get a cash offer in 3 minutes
    Find out how much your home could sell for in as little as 3 minutes with a no-obligation cash offer.
    Estimated market value
    $430,000
    Get a cash offer in 3 minutes
    Find out how much your home could sell for in as little as 3 minutes with a no-obligation cash offer.
    Estimated market value
    $430,000