Come experience the blend of country charm and modern living in NorthWest Newton County. This meticulously maintained 3 Bed / 2 Bath all-brick Ranch home on the privacy of 3 acres! As you pass the elegant crystal, leaded-glass door you enter the large, stately living area flooded with natural light from both sides. The gas fireplace and built-in cabinets create a cozy atmosphere for evening gatherings. Real hardwood floors gleam throughout the main living areas. The oversized kitchen has an abundance of cabinet and counter space with a large island that houses the double sink and breakfast bar. The large breakfast area that overlooks the backyard will serve more meals than just breakfast and be the heart of entertaining friends. You’ll enjoy hosting dinner parties and special family occasions in the large, wainscot dining room that features a leaded-glass Palladian accent window. The large laundry room has a walk-in pantry for extra storage. The primary suite also boasts hardwood floors, walk-in closet, and a spacious bath with double vanities, shower, and a restored, classic antique 1916 ball-and-claw soaking tub. The two bedrooms on the other side of the house are carpeted and share a full bath and one has built-in shelving. The large screened in back porch will be a quiet retreat for your morning coffee or glass of wine raised to the sunset, as well as relaxing on the rocking chair porch at the front. The two-car garage is oversized with storage cabinets for all your hobby or yard items and an irrigation system makes yard maintenance easier. NO HOA, just privacy and secluded peace, a long driveway with a turnaround / parking pad. Minutes from I-20, the Horse Park, Earl O’Neal Athletics Park, and downtown Covington. Many furniture pieces and art are for sale separately if you are interested. Seller is offering $3000 in closing costs to upgrade to the granite counters of your choice and a one-year home warranty on all appliances, plumbing, and electric for your peace of mind.
Closed
$400,000
273 Griffin Mountain Trl NE, Conyers, GA 30013
3beds
2,173sqft
Single Family Residence, Residential
Built in 2002
2.96 Acres Lot
$403,200 Zestimate®
$184/sqft
$2,179 Estimated rent
Home value
$403,200
$359,000 - $448,000
$2,179/mo
Zestimate® history
Owner options
List your home for rent
$2,179/mo
Rent Zestimate®
Find your next renter with Zillow Rental Manager. Plus, with online applications, you can quickly screen prospective tenants – for free.
$2,179/mo
Rent Zestimate®
Refinance and save
$1,691/mo
Est. payment
Refinancing to a lower rate could help reduce your monthly payments and save thousands over the life of the loan.
$1,691/mo
Est. payment
Explore your selling options
Work with a Zillow partner agent
Leverage their expertise and Zillow's premium Showcase listings to get your home seen by more buyers.
Get startedList with your own agent
Get your home in front of millions of buyers by listing it on Zillow.
Learn how to do itSell it yourself
Take full control of how buyers see your home on Zillow by listing For Sale by Owner (FSBO).
List your homeWhat's special
Zillow last checked:
Listing updated:
Listed by:
Joe Huggins,
Orchard Brokerage LLC 770-596-8602
Bought with:
GRACE M FAIR, 171645
Harry Norman REALTORS
Source: FMLS GA,MLS#: 7524045
Facts & features
Interior
Bedrooms & bathrooms
- Bedrooms: 3
- Bathrooms: 2
- Full bathrooms: 2
- Main level bathrooms: 2
- Main level bedrooms: 3
Rooms
- Room types: Laundry, Master Bathroom, Master Bedroom
Primary bedroom
- Features: Master on Main
- Level: Master on Main
Bedroom
- Features: Master on Main
Primary bathroom
- Features: Separate Tub/Shower, Double Vanity, Soaking Tub
Dining room
- Features: Separate Dining Room
Kitchen
- Features: Breakfast Bar, Breakfast Room, Cabinets White, Eat-in Kitchen, Kitchen Island, Laminate Counters, Pantry Walk-In
Heating
- Natural Gas
Cooling
- Central Air
Appliances
- Included: Dishwasher, Electric Range, Gas Oven, Gas Water Heater, Microwave, Refrigerator
- Laundry: Laundry Closet, Main Level
Features
- Bookcases, Crown Molding, Double Vanity, High Ceilings 9 ft Main, Recessed Lighting, Walk-In Closet(s)
- Flooring: Hardwood, Carpet, Tile
- Windows: Double Pane Windows
- Basement: None
- Number of fireplaces: 1
- Fireplace features: Gas Log
- Common walls with other units/homes: No Common Walls
Interior area
- Total structure area: 2,173
- Total interior livable area: 2,173 sqft
- Finished area above ground: 2,173
- Finished area below ground: 0
Property
Parking
- Total spaces: 6
- Parking features: Garage Door Opener, Garage Faces Side, Attached, Storage, Garage
- Attached garage spaces: 2
Accessibility
- Accessibility features: None
Features
- Levels: One
- Stories: 1
- Patio & porch: Front Porch, Rear Porch, Screened
- Exterior features: Private Yard
- Pool features: None
- Spa features: None
- Fencing: None
- Has view: Yes
- View description: Trees/Woods, Rural
- Waterfront features: None
- Body of water: None
Lot
- Size: 2.96 Acres
- Dimensions: 450x300
- Features: Back Yard, Front Yard, Landscaped, Sprinklers In Front, Wooded, Irregular Lot
Details
- Additional structures: None
- Parcel number: 0023000000064000
- Other equipment: Irrigation Equipment
- Horse amenities: None
Construction
Type & style
- Home type: SingleFamily
- Architectural style: Traditional
- Property subtype: Single Family Residence, Residential
Materials
- Brick 4 Sides
- Foundation: Slab
- Roof: Composition
Condition
- Resale
- New construction: No
- Year built: 2002
Details
- Warranty included: Yes
Utilities & green energy
- Electric: 110 Volts, 220 Volts in Laundry
- Sewer: Septic Tank
- Water: Public
- Utilities for property: Electricity Available, Natural Gas Available, Water Available
Green energy
- Energy efficient items: Thermostat, Insulation, Windows
- Energy generation: None
Community & HOA
Community
- Features: None
- Security: Smoke Detector(s), Security System Leased
- Subdivision: Horseshoe Springs
HOA
- Has HOA: No
Location
- Region: Conyers
Financial & listing details
- Price per square foot: $184/sqft
- Tax assessed value: $163,000
- Annual tax amount: $2,986
- Date on market: 2/12/2025
- Cumulative days on market: 36 days
- Listing terms: Cash,Conventional,VA Loan,FHA
- Electric utility on property: Yes
- Road surface type: Asphalt
Price history
| Date | Event | Price |
|---|---|---|
| 4/17/2025 | Sold | $400,000$184/sqft |
Source:  FMLS GA #7524045 Report a problem FMLS GA #7524045 Report a problem | ||
| 3/31/2025 | Pending sale | $400,000$184/sqft |
Source: FMLS GA #7524045 Report a problem | ||
| 2/26/2025 | Price change | $400,000-5.9%$184/sqft |
Source: FMLS GA #7524045 Report a problem | ||
| 2/12/2025 | Listed for sale | $425,000+3.7%$196/sqft |
Source: FMLS GA #7524045 Report a problem | ||
| 10/19/2022 | Listing removed | $409,900$189/sqft |
Source: FMLS GA #7105539 Report a problem | ||
| 8/26/2022 | Listed for sale | $409,900+57.7%$189/sqft |
Source:  GAMLS #10085612 Report a problem GAMLS #10085612 Report a problem | ||
| 9/16/2019 | Sold | $260,000$120/sqft |
Source:  GAMLS #8649901 Report a problem GAMLS #8649901 Report a problem | ||
| 9/5/2019 | Pending sale | $260,000$120/sqft |
Source: RE/MAX Around Atlanta #8649901 Report a problem | ||
| 8/29/2019 | Listed for sale | $260,000$120/sqft |
Source: RE/MAX Around Atlanta #8649901 Report a problem | ||
Public tax history
Tax history is unavailable.
Find assessor info on the county website
Neighborhood: 30013
Nearby homes
- $395,7003 bd2 ba2.2k sqft273 Griffin Mountain Trl NE, Conyers, GA 30013Off Market

- $498,0004 bd4 ba2.6k sqft269 Griffin Mountain Trl NE, Conyers, GA 30013Off Market

- $487,8003 bd2 ba3.3k sqft277 Griffin Mountain Trl NE, Conyers, GA 30013Off Market
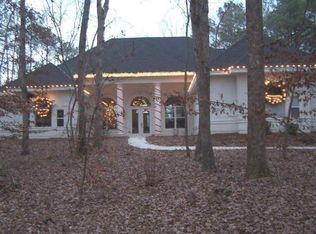
- $375,500-- bd3 ba1.8k sqft265 Griffin Mountain Trl NE, Conyers, GA 30013Off Market
- $415,400-- bd3 ba1.9k sqft281 Griffin Mountain Trl NE, Conyers, GA 30013Off Market
- $497,8006 bd4 ba3.5k sqft270 Griffin Mountain Trl NE, Conyers, GA 30013Off Market
- $493,9004 bd3 ba3.1k sqft261 Griffin Mountain Trl NE, Conyers, GA 30013Off Market
- $399,9004 bd3 ba3.2k sqft285 Griffin Mountain Trl NE, Conyers, GA 30013Sold
Nearby schools
GreatSchools rating
- 3/10Fairview Elementary SchoolGrades: PK-5Distance: 2.2 mi
- 5/10Cousins Middle SchoolGrades: 6-8Distance: 3.7 mi
- 2/10Newton High SchoolGrades: 9-12Distance: 3.1 mi
Schools provided by the listing agent
- Elementary: Fairview - Newton
- Middle: Cousins
- High: Newton
Source: FMLS GA. This data may not be complete. We recommend contacting the local school district to confirm school assignments for this home.
Get a cash offer in 3 minutes
Find out how much your home could sell for in as little as 3 minutes with a no-obligation cash offer.
Estimated market value
$403,200
Get a cash offer in 3 minutes
Find out how much your home could sell for in as little as 3 minutes with a no-obligation cash offer.
Estimated market value
$403,200
