Skip main navigation
Sold for $615,000
  • $615,000

    273 Holly Knoll Dr, Churchville, PA 18966

    3beds
    1,665sqft
    Single Family Residence
    Built in 1959
    0.48 Acres Lot
    $621,600 Zestimate®
    $369/sqft
    $3,056 Estimated rent

    Home value

    $621,600

    $578,000 - $665,000

    $3,056/mo

    Zestimate® history
    Loading
    Loading...

    Owner options

    List your home for rent

    $3,056/mo

    Rent Zestimate®

    Find your next renter with Zillow Rental Manager. Plus, with online applications, you can quickly screen prospective tenants – for free.

    Learn more

    $3,056/mo

    Rent Zestimate®

    Refinance and save

    $3,910/mo

    Est. payment

    Refinancing to a lower rate could help reduce your monthly payments and save thousands over the life of the loan.

    See today's rates

    $3,910/mo

    Est. payment

    Explore your selling options

    Work with a Zillow partner agent

    Leverage their expertise and Zillow's premium Showcase listings to get your home seen by more buyers.

    Get started

    List with your own agent

    Get your home in front of millions of buyers by listing it on Zillow.

    Learn how to do it

    Sell it yourself

    Take full control of how buyers see your home on Zillow by listing For Sale by Owner (FSBO).

    List your home

    What's special

    Expansive yardOpen floor planBright three-season sunroomRedesigned kitchenQuality stone craftsmanshipSliding glass doorsElectricity in the shed
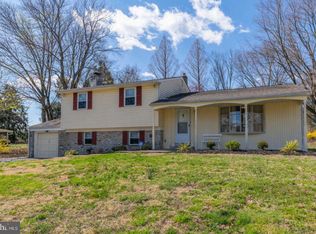
    Don’t miss the opportunity to own this meticulously maintained and tastefully upgraded stone split-level home located in the desirable Northampton Township in the highly rated Council Rock School District. This property offers 3 bedrooms, 1.5 baths, an oversized 2-car garage, and exceptional indoor and outdoor living spaces. Walking along the paver walkway you will be amazed by the quality stone craftsmanship that defines this home. The main level features an open floor plan with a spacious living room highlighted by an 8 ft. bow window and recessed lighting. The redesigned kitchen boasts newer stainless steel appliances, abundant cabinetry, Corian countertops, and an island with seating. The adjoining dining room opens through sliding glass doors to a bright three-season sunroom, offering tranquil views of the large backyard and the 12' x 10' electrified shed. The upper level offers three comfortable bedrooms and a full bath complete with Corian tub surround, newly glazed tub and sink, oversized linen closets, and added accent lighting. The primary bedroom includes two closets for ample storage. The lower level showcases a 22' x 19' family room perfect for entertaining, featuring a floor-to-ceiling stone wood-burning fireplace, a 16 ft. wet bar with pendant lighting, newer 6 panel doors and extensive LED ceiling lighting. Adjacent is a remodeled laundry room and half bath with new cabinetry, sink, and shelving, with direct access to the attached oversized 2 car garage equipped with extensive cabinetry and countertop space. Outdoor living is just as impressive, with a paver patio, expansive yard, parking for approximately eight cars in the large driveway and electricity in the shed. Additional Amenities: New roof, gutters, downspouts and leaf guard (2021), Air scrubber for heater (2025), Water softener (2022), New well pump (2021), New Water tank (2021), New electrical panel (2021), New fireplace chimney liner (2021), Luxury Vinyl Plank and upgraded woodwork throughout (2021), Full house interior paint (2021), replaced sheetrock in family room (2021), This move-in-ready home offers exceptional upgrades, curb appeal, and a fantastic location. A must-see for buyers seeking comfort, quality, and convenience in a wonderful neighborhood!

    Zillow last checked:

    Listing updated:

    Listed by:

    Bob Teeling 215-919-5044,

    Homestarr Realty

    Bought with:

    Lois Kolici, RS371733

    Legal Real Estate LLC

    Source: Bright MLS,MLS#: PABU2109564MLS Logo

    Facts & features

    Interior

    Bedrooms & bathrooms
    • Bedrooms: 3
    • Bathrooms: 2
    • Full bathrooms: 1
    • 1/2 bathrooms: 1
    Rooms
    • Room types: Living Room, Dining Room, Primary Bedroom, Bedroom 2, Kitchen, Family Room, Bedroom 1, Other, Attic
    Primary bedroom
    • Features: Jack and Jill Bathroom
    • Level: Upper
    • Area: 180 Square Feet
    • Dimensions: 12 X 15
    Primary bedroom
    • Level: Unspecified
    Bedroom 1
    • Level: Upper
    • Area: 72 Square Feet
    • Dimensions: 6 X 12
    Bedroom 2
    • Level: Upper
    • Area: 110 Square Feet
    • Dimensions: 10 X 11
    Other
    • Features: Attic - Access Panel
    • Level: Unspecified
    Dining room
    • Features: Flooring - Luxury Vinyl Plank
    • Level: Main
    • Area: 121 Square Feet
    • Dimensions: 11 X 11
    Family room
    • Features: Fireplace - Wood Burning, Flooring - Luxury Vinyl Plank, Lighting - LED
    • Level: Lower
    • Area: 418 Square Feet
    • Dimensions: 19 X 22
    Kitchen
    • Features: Breakfast Bar, Flooring - Luxury Vinyl Plank, Recessed Lighting
    • Level: Main
    • Area: 110 Square Feet
    • Dimensions: 10 X 11
    Living room
    • Features: Flooring - Luxury Vinyl Plank
    • Level: Main
    • Area: 273 Square Feet
    • Dimensions: 13 X 21
    Other
    • Description: MUD RM
    • Level: Lower
    • Area: 48 Square Feet
    • Dimensions: 6 X 8
    Other
    • Description: 4 SEASON
    • Features: Ceiling Fan(s)
    • Level: Main
    • Area: 350 Square Feet
    • Dimensions: 14 X 25
    Heating
    • Forced Air, Natural Gas
    Cooling
    • Central Air, Electric
    Appliances
    • Included: Microwave, Dishwasher, Disposal, Dryer, Oven/Range - Electric, Refrigerator, Stainless Steel Appliance(s), Washer, Water Conditioner - Owned, Gas Water Heater
    • Laundry: Lower Level
    Features
    • Eat-in Kitchen, Attic/House Fan, Open Floorplan, Recessed Lighting
    • Flooring: Luxury Vinyl, Tile/Brick, Carpet
    • Has basement: No
    • Number of fireplaces: 1
    • Fireplace features: Wood Burning, Stone
    Interior area
    • Total structure area: 1,665
    • Total interior livable area: 1,665 sqft
    • Finished area above ground: 1,665

    Property

    Parking
    • Total spaces: 2
    • Parking features: Inside Entrance, Garage Door Opener, Oversized, Driveway, Attached
    • Attached garage spaces: 2
    • Has uncovered spaces: Yes
    Accessibility
    • Accessibility features: None
    Features
    • Levels: Multi/Split,Three
    • Stories: 3
    • Patio & porch: Patio
    • Exterior features: Lighting
    • Pool features: None
    Lot
    • Size: 0.48 Acres
    • Features: Level
    Details
    • Additional structures: Above Grade
    • Parcel number: 31046048
    • Zoning: R2
    • Special conditions: Standard

    Construction

    Type & style
    • Home type: SingleFamily
    • Property subtype: Single Family Residence
    Materials
    • Stone
    • Foundation: Brick/Mortar
    • Roof: Shingle
    Condition
    • New construction: No
    • Year built: 1959
    • Major remodel year: 2021

    Utilities & green energy

    • Sewer: Public Sewer
    • Water: Well

    Community & HOA

    Community
    • Security: Exterior Cameras
    • Subdivision: Northampton Hills
    HOA
    • Has HOA: No
    Location
    • Region: Churchville
    • Municipality: NORTHAMPTON TWP

    Financial & listing details

    • Price per square foot: $369/sqft
    • Tax assessed value: $24,440
    • Annual tax amount: $6,021
    • Date on market: 11/15/2025
    • Listing agreement: Exclusive Right To Sell
    • Listing terms: Conventional,Cash
    • Inclusions: Washer, Dryer, Refrigerator, Basketball Net, Wishing Well, Curtains And Rods Throughout, 4 Bar Stools On Lower Level, Dehumidifier, Fireplace Screen And Tools, All Racks In The Garage, Wall Decor Remaining On Settlement Day, Arlo Exterior Security Cameras (all As Is With No Monetary Value)
    • Ownership: Fee Simple

    Price history

    DateEventPrice
    2/27/2026Sold$615,000-1.6%$369/sqft
    Source: Bright MLS #PABU2109564 Report a problem
    1/30/2026Pending sale$625,000$375/sqft
    Source: Bright MLS #PABU2109564 Report a problem
    1/25/2026Contingent$625,000$375/sqft
    Source: Bright MLS #PABU2109564 Report a problem
    12/29/2025Listed for sale$625,000-2.3%$375/sqft
    Source: Bright MLS #PABU2109564 Report a problem
    12/6/2025Listing removed$640,000$384/sqft
    Source: Bright MLS #PABU2109564 Report a problem
    11/20/2025Price change$640,000-1.5%$384/sqft
    Source: Bright MLS #PABU2109564 Report a problem
    11/16/2025Listed for sale$650,000+88.4%$390/sqft
    Source: Bright MLS #PABU2109564 Report a problem
    10/19/2021Sold$345,000$207/sqft
    Source: Public Record Report a problem

    Public tax history

    YearProperty taxesTax assessment
    2025$6,022 +2.3%$30,000
    2024$5,887 +8.1%$30,000
    2023$5,446 +0.9%$30,000
    2022$5,396 +3.3%$30,000
    2021$5,225 +2.3%$30,000
    2020$5,108 +6.4%$30,000
    2018$4,802 +4%$30,000
    2017$4,617 +41.7%$30,000
    2016$3,259 $30,000
    2015-- $30,000
    2014-- $30,000
    2013-- $30,000
    2012-- $30,000
    2011-- $30,000
    2010-- $30,000
    2009-- $30,000
    2008-- $30,000
    2007-- $30,000
    2006-- $30,000
    2005-- $30,000 +300%
    2004-- $7,500
    2003-- $7,500
    2002-- $7,500
    2000-- $7,500
    Find assessor info on the county website

    Neighborhood: 18966

    Nearby schools

    GreatSchools rating
    Schools provided by the listing agent
    • District: Council Rock

    Source: Bright MLS. This data may not be complete. We recommend contacting the local school district to confirm school assignments for this home.

    Get a cash offer in 3 minutes
    Find out how much your home could sell for in as little as 3 minutes with a no-obligation cash offer.
    Estimated market value
    $621,600
    Get a cash offer in 3 minutes
    Find out how much your home could sell for in as little as 3 minutes with a no-obligation cash offer.
    Estimated market value
    $621,600