This beautiful townhouse/villa is located in The Reserve, a gated community in Pawleys Island, SC. The Huntington Lake Villas community offers a private community pool, amenity center with exercise room, and captivating lake views. This stunning home has 3 Bedrooms and 3.5 baths with a sunny open floor plan, vaulted ceilings, and crown molding throughout. The Primary Suite is located on the first floor. The kitchen is well equipped with GE Profile Stainless Steel appliances. Other added features include gas fireplace, double oven, double sink vanity in the Primary Bath, His & Her walk-in closets, central vacuum, hard wired Surround Sound System, Nest Thermostats, and two outdoor patios with lake views for entertaining. There is a full size 2 car garage with epoxy flooring, plenty of storage areas throughout the home, and an attic. The 2800 square footage figure stated in this listing is approximate. As an HLV owner, you have full and free access to the Litchfield By The Sea (LBTS) beach, along with all of its amenities. In addition, with optional membership, you are minutes away from The Reserve Golf Club, a McConnell Golf property, and a stunning Greg Norman designed 18 hole course. Also located within The Reserve, and also with an optional membership, is the Safe Harbor Reserve Marina. This is a full service marina with wet slips & rack storage, restaurant, bar, private pool, and direct access to the Intracoastal Waterway/Waccamaw River. The monthly HOA fee includes the HLV, The Reserve, and LBTS fees, and provides HLV owners with Basic Cable TV & internet service, garbage collection, landscape and lawn maintenance, exterior building maintenance, pest control services, and beach access. The Reserve is a gated community with a manned Guard House. Come and see for yourself what this amazing Villa has to offer.
Sold for $799,900
$799,900
273 Huntington Lake Circle #273, Pawleys Island, SC 29585
3beds
2,800sqft
Townhouse, Condominium
Built in 2008
-- sqft lot
$906,800 Zestimate®
$286/sqft
$3,250 Estimated rent
Home value
$906,800
$825,000 - $997,000
$3,250/mo
Zestimate® history
Owner options
List your home for rent
$3,250/mo
Rent Zestimate®
Find your next renter with Zillow Rental Manager. Plus, with online applications, you can quickly screen prospective tenants – for free.
$3,250/mo
Rent Zestimate®
Refinance and save
$5,417/mo
Est. payment
Refinancing to a lower rate could help reduce your monthly payments and save thousands over the life of the loan.
$5,417/mo
Est. payment
Explore your selling options
Work with a Zillow partner agent
Leverage their expertise and Zillow's premium Showcase listings to get your home seen by more buyers.
Get startedList with your own agent
Get your home in front of millions of buyers by listing it on Zillow.
Learn how to do itSell it yourself
Take full control of how buyers see your home on Zillow by listing For Sale by Owner (FSBO).
List your homeWhat's special
Private poolGas fireplaceVaulted ceilingsCrown molding throughoutExercise roomFull service marinaMcconnell golf property
Zillow last checked:
Listing updated:
Listed by:
The TJ O'Brien Team Cell:843-222-2591,
RE/MAX Southern Shores
Bought with:
Jamie Beard Team
The Litchfield Company Real Estate
Source: CCAR,MLS#: 2401233
Facts & features
Interior
Bedrooms & bathrooms
- Bedrooms: 3
- Bathrooms: 4
- Full bathrooms: 3
- 1/2 bathrooms: 1
Rooms
- Room types: Carolina Room, Foyer, Loft, Utility Room
Primary bedroom
- Features: Ceiling Fan(s), Vaulted Ceiling(s), Walk-In Closet(s)
Primary bathroom
- Features: Dual Sinks, Separate Shower, Vanity
Dining room
- Features: Separate/Formal Dining Room
Kitchen
- Features: Kitchen Island, Pantry, Stainless Steel Appliances, Solid Surface Counters
Living room
- Features: Ceiling Fan(s), Fireplace, Vaulted Ceiling(s)
Other
- Features: Entrance Foyer, Loft
Heating
- Central, Electric
Cooling
- Central Air
Appliances
- Included: Double Oven, Dishwasher, Disposal, Microwave, Range, Refrigerator
- Laundry: Washer Hookup
Features
- Attic, Central Vacuum, Fireplace, Pull Down Attic Stairs, Permanent Attic Stairs, Window Treatments, Entrance Foyer, Kitchen Island, Loft, Stainless Steel Appliances, Solid Surface Counters
- Flooring: Carpet, Tile
- Doors: Insulated Doors
- Attic: Pull Down Stairs,Permanent Stairs
- Has fireplace: Yes
- Common walls with other units/homes: End Unit
Interior area
- Total structure area: 3,200
- Total interior livable area: 2,800 sqft
Property
Parking
- Total spaces: 2
- Parking features: Two Car Garage, Private, Garage Door Opener
- Garage spaces: 2
Features
- Levels: Two
- Stories: 2
- Patio & porch: Front Porch, Patio
- Exterior features: Sprinkler/Irrigation, Patio
- Pool features: Community, Outdoor Pool
- Has view: Yes
- View description: Lake, Pond
- Has water view: Yes
- Water view: Lake,Pond
- Waterfront features: Pond
Lot
- Features: Near Golf Course, Lake Front, Pond on Lot
Details
- Additional parcels included: ,
- Parcel number: 040195P0010214
- Zoning: m/f
- Special conditions: None
Construction
Type & style
- Home type: Condo
- Property subtype: Townhouse, Condominium
- Attached to another structure: Yes
Materials
- HardiPlank Type
- Foundation: Slab
Condition
- Resale
- Year built: 2008
Utilities & green energy
Green energy
- Energy efficient items: Doors, Windows
Community & HOA
Community
- Features: Clubhouse, Golf Carts OK, Gated, Recreation Area, Golf, Pool
- Security: Gated Community
- Subdivision: Huntington Lake - The Reserve
HOA
- Has HOA: Yes
- Amenities included: Clubhouse, Gated, Owner Allowed Golf Cart, Pet Restrictions
- Services included: Common Areas, Insurance, Internet, Maintenance Grounds, Pool(s), Trash
- HOA fee: $815 monthly
Location
- Region: Pawleys Island
Financial & listing details
- Price per square foot: $286/sqft
- Date on market: 1/15/2024
- Listing terms: Cash,Conventional
Price history
| Date | Event | Price |
|---|---|---|
| 3/14/2024 | Sold | $799,900$286/sqft |
Source:  CCAR #2401233 Report a problem CCAR #2401233 Report a problem | ||
| 1/27/2024 | Contingent | $799,900$286/sqft |
Source: CCAR #2401233 Report a problem | ||
| 1/16/2024 | Listed for sale | $799,900$286/sqft |
Source: CCAR #2401233 Report a problem | ||
Public tax history
Tax history is unavailable.
Neighborhood: Litchfield Beach
Nearby homes
- $815,0003 bd4 ba2.6k sqft285 Huntington Lake Cir #A, Pawleys Island, SC 29585Sold

- $854,500-- bd-- ba-- sqft343 Huntington Lake Cir #92, Pawleys Island, SC 29585Off Market
- $799,900-- bd-- ba-- sqft273 Huntington Lake Cir #B, Pawleys Island, SC 29585Sold
- $819,9003 bd4 ba2.6k sqft333 Huntington Lake Cir #94, Pawleys Island, SC 29585Sold
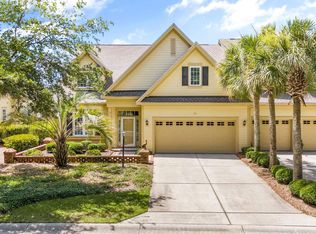
- $643,6003 bd3 ba2.5k sqft309 Huntington Lake Cir, Pawleys Island, SC 29585Off Market
- $732,6003 bd4 ba3k sqft309 Huntington Lake Cir #96, Pawleys Island, SC 29585Off Market
- $822,900-- bd-- ba-- sqft361 Huntington Lake Cir, Pawleys Island, SC 29585Off Market
- $735,100-- bd-- ba-- sqft579 Huntington Lake Cir #58, Pawleys Island, SC 29585Off Market
Nearby schools
GreatSchools rating
- 9/10Waccamaw Intermediate SchoolGrades: 4-6Distance: 1.5 mi
- 10/10Waccamaw Middle SchoolGrades: 7-8Distance: 1.5 mi
- 8/10Waccamaw High SchoolGrades: 9-12Distance: 3.9 mi
Schools provided by the listing agent
- Elementary: Waccamaw Elementary School
- Middle: Waccamaw Middle School
- High: Waccamaw High School
Source: CCAR. This data may not be complete. We recommend contacting the local school district to confirm school assignments for this home.
Get a cash offer in 3 minutes
Find out how much your home could sell for in as little as 3 minutes with a no-obligation cash offer.
Estimated market value
$906,800
Get a cash offer in 3 minutes
Find out how much your home could sell for in as little as 3 minutes with a no-obligation cash offer.
Estimated market value
$906,800
- South Carolina
- Georgetown County
- Pawleys Island
- 29585
- Litchfield Beach
- 273 Huntington Lake Circle Unit 273
Nearby cities
Nearby neighborhoods
Nearby zip codes
Other Pawleys Island Topics
