Skip main navigation
Off market
  • $776,300

    273 Huntsfield Dr, Elverson, PA 19520

    5beds
    3baths
    3,654sqft
    SingleFamily
    Built in 2004
    2.01 Acres Lot
    $776,300 Zestimate®
    $212/sqft
    $4,379 Estimated rent

    Home value

    $776,300

    $722,000 - $831,000

    $4,379/mo

    Zestimate® history
    Loading
    Loading...

    Owner options

    List your home for rent

    $4,379/mo

    Rent Zestimate®

    Find your next renter with Zillow Rental Manager. Plus, with online applications, you can quickly screen prospective tenants – for free.

    Learn more

    $4,379/mo

    Rent Zestimate®

    Refinance and save

    $4,939/mo

    Est. payment

    Refinancing to a lower rate could help reduce your monthly payments and save thousands over the life of the loan.

    See today's rates

    $4,939/mo

    Est. payment

    Explore your selling options

    Work with a Zillow partner agent

    Leverage their expertise and Zillow's premium Showcase listings to get your home seen by more buyers.

    Get started

    List with your own agent

    Get your home in front of millions of buyers by listing it on Zillow.

    Learn how to do it

    Sell it yourself

    Take full control of how buyers see your home on Zillow by listing For Sale by Owner (FSBO).

    List your home

    What's special

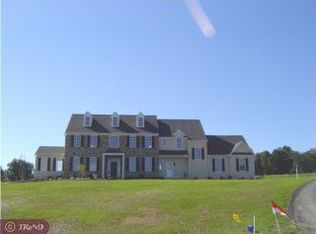
    Exceptional colonial in the heart of Chester County. Rare opportunity to find a 5 BR home! Private Country setting yet situated in a wonderful Community. Big spread out 2 acre lot. Beautifully manicured landscaping around house and huge paver patio offering fantastic views. Walk into this immaculate residence w tons of sunlight and windows! 1st flr with gleaming hardwoods throughout, full bath, 1st flr laundry, & plenty of recessed lighting. Traditional living/dining rms & lg study. Lg Family rm w/ fireplace. Chef~s kitchen w 42" cabinets, designer cooking island, pantry & bkfst area. Huge lower level w an egress ready to be finished. Master BR & bath suite with vaulted ceilings, Soaking tub, double vanity, skylights & 2 walkin closets. Remaining 4 bedrooms all very spacious! Extra benefits include: 2x6 construction, 2 zone heating & cooling systems, Gas & Heat pump HVAC systems-switch back and forth to whichever is more affordable, Fenced garden or dog run, Stucco front. This home is move-in ready.

    This property is off market, which means it's not currently listed for sale or rent on Zillow. This may be different from what's available on other websites or public sources.

    Facts & features

    Interior

    Bedrooms & bathrooms
    • Bedrooms: 5
    • Bathrooms: 3.5
    Heating
    • Forced air
    Cooling
    • Central
    Features
    • Has fireplace: Yes
    Interior area
    • Total interior livable area: 3,654 sqft

    Property

    Parking
    • Parking features: Garage - Attached
    Features
    • Exterior features: Stucco
    Lot
    • Size: 2.01 Acres
    Details
    • Parcel number: 2305000304P0

    Construction

    Type & style
    • Home type: SingleFamily
    • Architectural style: Conventional
    Condition
    • Year built: 2004

    Community & neighborhood

    Location
    • Region: Elverson

    HOA & financial

    HOA
    • Has HOA: Yes
    • HOA fee: $14 monthly

    Price history

    DateEventPrice
    12/23/2010Sold$385,000-10.4%$105/sqft
    Source: Public Record Report a problem
    9/9/2010Price change$429,900-2.3%$118/sqft
    Source: RE/MAX Action Associates #5728931 Report a problem
    8/11/2010Price change$439,900-10.2%$120/sqft
    Source: RE/MAX Action Associates #5728931 Report a problem
    7/24/2010Price change$489,900-2%$134/sqft
    Source: RE/MAX Action Associates #5728931 Report a problem
    7/8/2010Price change$499,900-2%$137/sqft
    Source: RE/MAX Action Associates #5728931 Report a problem
    6/23/2010Listed for sale$509,900+9.6%$140/sqft
    Source: RE/MAX Action Associates #5728931 Report a problem
    3/18/2005Sold$465,061$127/sqft
    Source: Public Record Report a problem

    Public tax history

    YearProperty taxesTax assessment
    2025$8,394 +1.6%$215,600
    2024$8,262 +1.6%$215,600
    2023$8,136 +2.4%$215,600
    2022$7,947 +1.1%$215,600
    2021$7,858 +204.5%$215,600
    2020$2,581 -65.3%$215,600
    2019$7,435 $215,600
    2018$7,435 +9899.6%$215,600
    2017$74 -99.1%$215,600
    2016$8,100 $215,600
    2015$8,100 $215,600
    2014$8,100 $215,600
    2013-- $215,600
    2012-- $215,600 -27.4%
    2011-- $296,890
    2010-- $296,890
    2009-- $296,890
    2008-- $296,890
    2007-- $296,890
    2006-- $296,890 +586.8%
    2005-- $43,230

    Find assessor info on the county website

    Neighborhood: 19520

    Nearby schools

    GreatSchools rating
    Schools provided by the listing agent
    • High: TWIN VALLY
    • District: Twin Valley

    Source: The MLS. This data may not be complete. We recommend contacting the local school district to confirm school assignments for this home.

    Get a cash offer in 3 minutes
    Find out how much your home could sell for in as little as 3 minutes with a no-obligation cash offer.
    Estimated market value
    $776,300
    Get a cash offer in 3 minutes
    Find out how much your home could sell for in as little as 3 minutes with a no-obligation cash offer.
    Estimated market value
    $776,300