Welcome to 273 Jones Road, where peaceful country living meets everyday convenience. Located just 5 minutes from the Alabama state line, this home offers the perfect opportunity to enjoy Tennessee living while remaining just a short drive from Huntsville, Fayetteville, and surrounding communities. Whether you're looking for room to spread out, a quiet place to call home, or a property with space for hobbies, animals, or outdoor entertaining, this home provides the privacy and flexibility that so many buyers are searching for. If you've been searching for a place that truly combines a peaceful setting with an unbeatable location just minutes from the state line, 273 Jones Road deserves a look! Perfect for first time buyers or investors!
Under contract - not showing
Price cut: $5K (8/11)
$240,000
273 Jones Rd, Taft, TN 38488
3beds
1,040sqft
Single Family Residence, Residential
Built in 1992
0.83 Acres Lot
$-- Zestimate®
$231/sqft
$-- HOA
What's special
- 52 days
- 71
- 2
Zillow last checked:
Listing updated:
Listed by:
Misty Guzman 615-895-9710,
Century 21 Wright Realty 615-895-9710
Source: RealTracs MLS as distributed by MLS GRID,MLS#: 3318810
Facts & features
Interior
Bedrooms & bathrooms
- Bedrooms: 3
- Bathrooms: 2
- Full bathrooms: 2
- Main level bedrooms: 3
Bedroom 1
- Features: Walk-In Closet(s)
- Level: Walk-In Closet(s)
Primary bathroom
- Features: Ceramic
- Level: Ceramic
Dining room
- Features: Combination
- Level: Combination
Kitchen
- Features: Pantry
- Level: Pantry
Living room
- Features: Great Room
- Level: Great Room
Heating
- Central
Cooling
- Central Air
Appliances
- Included: Built-In Electric Range, Dishwasher, Microwave, Refrigerator
Features
- Ceiling Fan(s), Pantry, Walk-In Closet(s)
- Flooring: Laminate
- Basement: Crawl Space
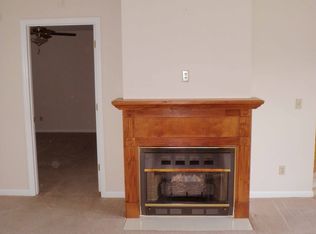
- Has fireplace: No
Interior area
- Total structure area: 1,040
- Total interior livable area: 1,040 sqft
- Finished area above ground: 1,040
Property
Parking
- Total spaces: 6
- Parking features: Garage Faces Front, Gravel
- Attached garage spaces: 2
- Uncovered spaces: 4
Features
- Levels: One
- Stories: 1
- Patio & porch: Patio, Covered, Porch
Lot
- Size: 0.83 Acres
- Dimensions: 187 x 194
- Features: Level
- Topography: Level
Details
- Parcel number: 146 02205 000
- Special conditions: Standard
Construction
Type & style
- Home type: SingleFamily
- Architectural style: Contemporary
- Property subtype: Single Family Residence, Residential
Materials
- Vinyl Siding
- Roof: Asphalt
Condition
- New construction: No
- Year built: 1992
Utilities & green energy
- Sewer: Septic Tank
- Water: Public
- Utilities for property: Water Available
Community & HOA
Community
- Security: Smoke Detector(s)
- Subdivision: Metes And Bounds
HOA
- Has HOA: No
Location
- Region: Taft
Financial & listing details
- Price per square foot: $231/sqft
- Tax assessed value: $167,100
- Annual tax amount: $794
- Date on market: 8/1/2026
Estimated market value
Not available
Estimated sales range
Not available
Not available
Price history
| Date | Event | Price |
|---|---|---|
| 8/20/2026 | Pending sale | $240,000$231/sqft |
Source:  RealTracs MLS as distributed by MLS GRID #3318810 Report a problem RealTracs MLS as distributed by MLS GRID #3318810 Report a problem | ||
| 8/11/2026 | Price change | $240,000-2%$231/sqft |
Source: RealTracs MLS as distributed by MLS GRID #3318810 Report a problem | ||
| 8/1/2026 | Listed for sale | $245,000+366.7%$236/sqft |
Source: RealTracs MLS as distributed by MLS GRID #3318810 Report a problem | ||
| 2/19/1993 | Sold | $52,500$50/sqft |
Source: Agent Provided Report a problem | ||
Public tax history
| Year | Property taxes | Tax assessment |
|---|---|---|
| 2025 | $794 | $41,775 |
| 2024 | $794 +19.5% | $41,775 +81.2% |
| 2023 | $664 +35.2% | $23,050 -1.4% |
| 2022 | $491 | $23,375 |
| 2021 | $491 | $23,375 |
| 2020 | $491 | $23,375 |
| 2019 | $491 +5.8% | $23,375 +24.8% |
| 2018 | $464 +0.1% | $18,725 |
| 2017 | $464 | $18,725 |
| 2016 | -- | $18,725 |
| 2015 | -- | $18,725 |
| 2014 | $367 | $18,725 |
| 2013 | -- | $18,725 |
| 2012 | $353 | $18,725 -5% |
| 2011 | $353 | $19,711 |
| 2010 | $353 | $19,711 |
| 2009 | $353 | $19,711 |
| 2008 | $353 | $19,711 |
| 2007 | $353 -19.7% | $19,711 |
| 2006 | $440 +18.5% | $19,711 +18.5% |
| 2005 | $371 +5% | $16,639 +5% |
| 2004 | $353 | $15,847 |
| 2002 | $353 | $15,847 |
| 2001 | -- | $15,847 -75% |
| 2000 | -- | $63,388 |
Find assessor info on the county website
Monthly payment
Est. payment
Payment breakdown
Explore the cost of this home by adjusting the details. Changes won't be saved.Climate risks
Neighborhood: 38488
Nearby schools
Schools provided by the listing agent
- Elementary: Blanche School
- Middle: Blanche School
- High: Lincoln County High School
Source: RealTracs MLS as distributed by MLS GRID. This data may not be complete. We recommend contacting the local school district to confirm school assignments for this home.
Similar homes
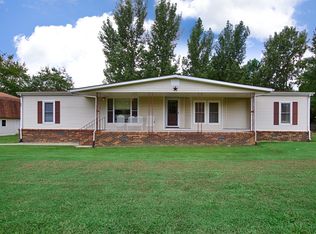
- $242,0003 bd2 ba1.3k sqft34 Blair Hollow Rd, Taft, TN 38488For Sale

 MLS ID #3306608, Meri Bigham. RealTracs MLS as distributed by MLS GRID
 - $230,0003 bd2 ba1.2k sqft650 Mulberry Rd, Hazel Green, AL 35750For Sale
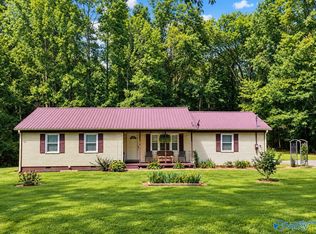 MLS ID #21929101, Nichole Hutchens. ValleyMLS
 - $235,0003 bd2 ba1.2k sqft33 Long Meadow Dr, Fayetteville, TN 37334For Sale
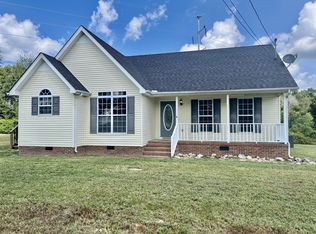 MLS ID #3529411, Meri Bigham. RealTracs MLS as distributed by MLS GRID
 - $249,9003 bd2 ba1.4k sqft26805 Thach Rd, Athens, AL 35613For Sale
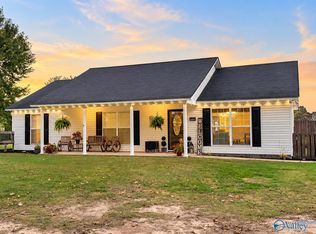 MLS ID #21928669, Meike Fisk. ValleyMLS
 - $195,0003 bd2 ba1.1k sqft29 Ellis Childress Rd, Fayetteville, TN 37334For SaleMLS ID #3548132, Drew Earnhart. RealTracs MLS as distributed by MLS GRID
- $206,5003 bd2 ba1k sqft137 Shelbyville Hwy, Fayetteville, TN 37334For SaleMLS ID #3545926, Ryan A. Kent. RealTracs MLS as distributed by MLS GRID
- $225,0002 bd1 ba1.1k sqft15 Harper Dr, Fayetteville, TN 37334For SaleMLS ID #3272242, Terry "TJ" Christian. RealTracs MLS as distributed by MLS GRID
- $264,0003 bd2 ba1.3k sqft27 Ridgeline Dr, Fayetteville, TN 37334For SaleMLS ID #3339893, Vickie Bean - THE PREFERRED GROUP. RealTracs MLS as distributed by MLS GRID
- $259,9003 bd2 ba1.4k sqft14 Long Meadow Dr, Fayetteville, TN 37334For SaleMLS ID #3154799, Karen Payne Steele. RealTracs MLS as distributed by MLS GRID
