Welcome to 273 Kennedy Dr, a captivating 1,950-square-foot tri-level masterpiece that perfectly blends modern elegance with everyday luxury. From the moment you arrive, the striking curb appeal and manicured landscaping promise a home that has been loved and meticulously maintained. Step inside the main level, where a seamless open-concept layout welcomes you with soaring ceilings and gleaming floors. The expansive living room is bathed in glorious natural light from massive front windows, creating an instantly warm and inviting atmosphere. Just a few steps away, the chef-inspired kitchen stands as a true showstopper, boasting premium countertops, high-end appliances, rich cabinetry, and a spacious center island perfect for casual entertaining. The adjoining dining area flows effortlessly out to a massive rear deck, turning any weekend barbecue into an unforgettable indoor-outdoor experience. Head up to the private upper level, a serene sanctuary designed for ultimate rest and relaxation. The luxurious primary suite serves as your personal daily oasis, complete with a generous closet and a beautifully updated bathroom. Two additional oversized bedrooms offer bright, versatile layouts and share a pristine full guest bathroom. The lower level expands your options, featuring a massive family room centered around a fireplace. This level also hosts a flexible bonus room, ideal for a quiet home office, private fitness gym, or an optional fourth bedroom, alongside a convenient half-bath. Outside, your private backyard paradise awaits, offering a lush green lawn, mature trees, and an expansive patio area ready for fire pit gatherings. Complete with a large detached garage providing extensive storage, this spectacular home sits nestled in a highly desirable, quiet neighborhood just minutes from top-rated schools, vibrant parks, premier shopping, and easy commuter routes. Experience the perfect combination of style and convenience. Tour today!
For sale
$399,900
273 Kennedy Dr, Lebanon, VA 24266
3beds
1,925sqft
Single Family Residence
Built in 1977
0.86 Acres Lot
$-- Zestimate®
$208/sqft
$-- HOA
What's special
Lush green lawnLarge detached garageBright versatile layoutsPrivate upper levelStriking curb appealSeamless open-concept layoutSoaring ceilings
- 17 days
- 184
- 17
Zillow last checked:
Listing updated:
Listed by:
Denise Blevins 276-274-3142,
eXp Realty 866-825-7169
Source: SWVAR,MLS#: 112238
Facts & features
Interior
Bedrooms & bathrooms
- Bedrooms: 3
- Bathrooms: 2
- Full bathrooms: 2
Rooms
- Room types: Basement
Primary bedroom
- Level: Upper
Bedroom 2
- Level: Upper
Bedroom 3
- Level: Upper
Bathroom
- Level: Upper
Bathroom 2
- Level: Lower
Dining room
- Level: Main
Kitchen
- Level: Main
Living room
- Level: Main
Basement
- Area: 700
Heating
- Heat Pump
Cooling
- Central Air
Appliances
- Included: Dishwasher, Electric Water Heater, Microwave, Refrigerator
- Laundry: Lower Level
Features
- Ceiling Fan(s), Newer Paint
- Flooring: Newer Floor Covering, Laminate, Tile
- Windows: Insulated Windows, Window Treatments
- Basement: Crawl Space
- Has fireplace: Yes
- Fireplace features: Brick
Interior area
- Total structure area: 2,521
- Total interior livable area: 1,925 sqft
- Finished area above ground: 1,225
- Finished area below ground: 700
Video & virtual tour
Property
Parking
- Total spaces: 2
- Parking features: Detached, Garage
- Garage spaces: 2
Features
- Levels: Tri-Level
- Stories: 3
- Patio & porch: Covered, Deck, Porch
- Fencing: None
- Water view: None
- Waterfront features: None
Lot
- Size: 0.86 Acres
- Dimensions: 0.86
- Features: Cleared, Level
Details
- Parcel number: 103RIA987
- Zoning: Res
Construction
Type & style
- Home type: SingleFamily
- Property subtype: Single Family Residence
Materials
- Brick, Vinyl Siding, Dry Wall
- Roof: Shingle
Condition
- Exterior Condition: Very Good,Interior Condition: Very Good
- Year built: 1977
Utilities & green energy
- Sewer: Public Sewer
- Water: Public
- Utilities for property: Natural Gas Not Available
Community & HOA
Community
- Security: Smoke Detector(s)
- Subdivision: Green Valley
HOA
- Has HOA: No
- Services included: None
Location
- Region: Lebanon
Financial & listing details
- Price per square foot: $208/sqft
- Tax assessed value: $202,200
- Annual tax amount: $1,170
- Date on market: 10/8/2026
- Road surface type: Paved
Estimated market value
Not available
Estimated sales range
Not available
Not available
Price history
| Date | Event | Price |
|---|---|---|
| 10/8/2026 | Listed for sale | $399,900$208/sqft |
Source:  SWVAR #112238 Report a problem | ||
Public tax history
| Year | Property taxes | Tax assessment |
|---|---|---|
| 2025 | $1,171 +21.1% | $202,200 +31.7% |
| 2024 | $967 | $153,500 |
| 2023 | $967 | $153,500 |
| 2022 | $967 | $153,500 |
| 2021 | $967 | $153,500 |
| 2020 | $967 | $153,500 |
| 2019 | $967 +2.3% | $153,500 +2.3% |
| 2018 | $945 | $150,000 |
| 2017 | $945 | $150,000 |
| 2016 | -- | $150,000 |
| 2015 | -- | -- |
| 2012 | -- | $127,800 |
| 2011 | -- | -- |
| 2010 | -- | -- |
Find assessor info on the county website
Monthly payment
Est. payment
Payment breakdown
Explore the cost of this home by adjusting the details. Changes won't be saved.Climate risks
Neighborhood: 24266
Nearby schools
Schools provided by the listing agent
- Elementary: Lebanon
- Middle: Lebanon
- High: Lebanon
Source: SWVAR. This data may not be complete. We recommend contacting the local school district to confirm school assignments for this home.
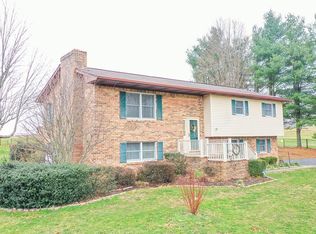
Similar homes
- $320,0003 bd2 ba2.1k sqft87 Echo Ln, Lebanon, VA 24266For Sale
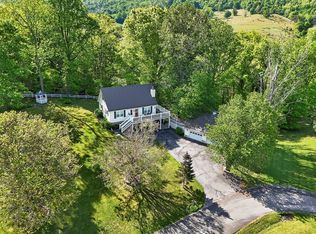
 MLS ID #109970, Lisa Blevins, Matt Smith Realty. SWVAR
- $375,0003 bd3 ba1.9k sqft14 Lively St, Lebanon, VA 24266For Sale
 MLS ID #112195, Barbara Parker, Akers & Associates Realty Inc. SWVAR
- $349,9004 bd2 ba1.8k sqft496 Glade Hill Dr, Lebanon, VA 24266For Sale
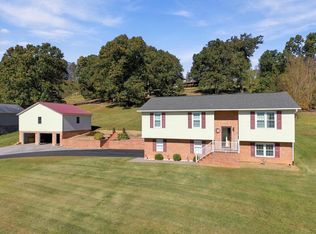 MLS ID #112399, Japheth Newman, Blue Ridge Mountain Realty. SWVAR
- $289,0003 bd2 ba1.2k sqft141 Trigg Dr, Lebanon, VA 24266For Sale
 MLS ID #112379, Sydney Rasnake, Cedar Realty Group. SWVAR
- $349,0003 bd2 ba2.1k sqft94 Ridge Rd, Lebanon, VA 24266For SaleMLS ID #112194, Barbara Parker, Akers & Associates Realty Inc. SWVAR
- $399,9004 bd3 ba2.1k sqft33 Fairview Dr, Lebanon, VA 24266For SaleMLS ID #110842, Robin Pennington Bise, Robin's Nest Realty LLC. SWVAR
- $269,0003 bd3 ba1.6k sqft187 Hillside Dr, Lebanon, VA 24266For SaleMLS ID #112391, Brandon Davis, Cedar Realty Group. SWVAR
- $364,9003 bd2 ba2.2k sqft204 W Banner St, Lebanon, VA 24266New ConstructionMLS ID #111266, Denise Blevins, eXp Realty. SWVAR
- $369,9003 bd3 ba2.7k sqft397 Crossroads Pl, Lebanon, VA 24266For SaleMLS ID #112215, Anita Morrell, BHHS Jones Property Group TN. SWVAR
- $315,0004 bd3 ba2.4k sqft24 Stone Dr, Lebanon, VA 24266For SaleMLS ID #110882, Brandon Davis, Cedar Realty Group. SWVAR
- $366,0003 bd2 ba2k sqft28271 Robindale Rd, Meadowview, VA 24361For SaleMLS ID #112428, Linda Day, Southfork Realty LLC. SWVAR
- $359,0003 bd2 ba2k sqft12602 Mountain Rd, Lebanon, VA 24266For SaleMLS ID #109989, Ramona Simmons, Fortune Realty of Richlands. SWVAR
- $269,0002 bd2 ba2.3k sqft699 W Main St, Lebanon, VA 24266For SaleMLS ID #111547, Sydney Rasnake, Cedar Realty Group. SWVAR
- $245,5003 bd2 ba1.4k sqft1595 E Main St, Lebanon, VA 24266For SaleMLS ID #100386, Jordan Lester, Uptown Properties LLC. SWVAR
- $395,0003 bd2 ba1.7k sqft122 Stonewall Hts NE, Abingdon, VA 24210For SaleMLS ID #112396, Dianna Roberts, eXp Realty. SWVAR
- $329,9003 bd2 ba1.8k sqft1544 E Main St, Lebanon, VA 24266For SaleMLS ID #111318, Connie S. Comer, Cedar Realty Group. SWVAR
