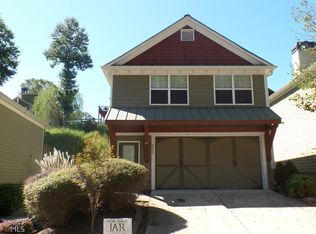
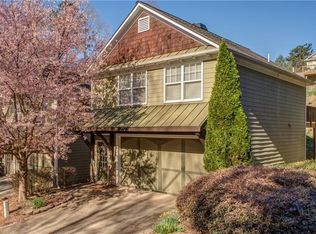
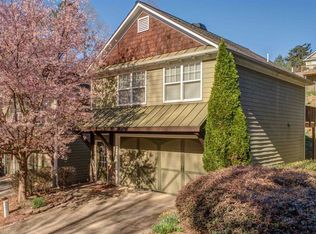
**This meticulously maintained home is MOVE IN READY!!** With a newer water heater and HVAC unit, you'll be getting the BEST DEAL IN TOWN. Nestled in a serene lake community, this charming home exudes elegance and offers a perfect blend of comfort and convenience. The exterior features classic wood and metal accents, large windows, and stone. Inside, the home boasts an open concept living space with vaulted ceilings. The living room centers around a cozy fireplace and built in bookshelves. Adjacent to the living room is a well-equipped kitchen, complete with stainless steel appliances, loads of cabinets and wonderful island! The home includes a spacious owners suite with access to a huge, screened patio to enjoy morning coffee or relaxing out of the sun after a day on the lake! Two secondary bedrooms with vaulted ceilings! The outdoor space is designed for relaxation and entertainment. A spacious deck off the kitchen extends across the entire back of the home, with space for comfortable seating, a BBQ grill, and a dining area for alfresco meals. A short walk to a community dock that leads to the crystal-clear lake, perfect for swimming, fishing, or launching kayaks and paddle boards. As part of a vibrant lake community, the home has access to numerous amenities. These include a community clubhouse, breathtaking golf course with mountain views, tennis courts and two well-maintained swimming pools. There are also scenic walking and biking trails, a playground for children, fitness center and a marina with rental options for various water sports equipment. Don't miss this opportunity to make this your home or vacation get-a-way! Would also create fantastic income as a rental! You will fall in love with this place!
Closed
Zillow last checked:
Listing updated:
Bought with:
Noelle Banks, 256070
Atlanta Communities
Source: GAMLS,MLS#: 10538161
Price history
| Date | Event | Price |
|---|---|---|
| 7/7/2025 | Sold | $329,900$261/sqft |
Source:  GAMLS #10538161 Report a problem GAMLS #10538161 Report a problem | ||
| 6/29/2025 | Pending sale | $329,900$261/sqft |
Source:  FMLS GA #7592890 Report a problem FMLS GA #7592890 Report a problem | ||
| 6/6/2025 | Price change | $329,900-1.4%$261/sqft |
Source: FMLS GA #7592890 Report a problem | ||
| 5/23/2025 | Price change | $334,500-0.1%$265/sqft |
Source: FMLS GA #7551378 Report a problem | ||
| 5/8/2025 | Price change | $334,8000%$265/sqft |
Source: FMLS GA #7551378 Report a problem | ||
| 4/24/2025 | Price change | $334,900-1.2%$265/sqft |
Source: FMLS GA #7551378 Report a problem | ||
| 4/1/2025 | Listed for sale | $339,000+1.3%$268/sqft |
Source: FMLS GA #7551378 Report a problem | ||
| 4/1/2025 | Listing removed | $334,800+0%$265/sqft |
Source: GAMLS #10453284 Report a problem | ||
| 3/19/2025 | Price change | $334,7000%$265/sqft |
Source: FMLS GA #7515757 Report a problem | ||
| 3/5/2025 | Price change | $334,8000%$265/sqft |
Source: FMLS GA #7515757 Report a problem | ||
| 1/30/2025 | Listed for sale | $334,900-1.2%$265/sqft |
Source: FMLS GA #7515757 Report a problem | ||
| 12/21/2024 | Listing removed | $339,000$268/sqft |
Source: FMLS GA #7406603 Report a problem | ||
| 11/6/2024 | Price change | $339,000-0.3%$268/sqft |
Source: FMLS GA #7406603 Report a problem | ||
| 10/17/2024 | Price change | $339,900-1.7%$269/sqft |
Source: FMLS GA #7406603 Report a problem | ||
| 10/1/2024 | Price change | $345,900-1.1%$274/sqft |
Source: FMLS GA #7406603 Report a problem | ||
| 9/13/2024 | Price change | $349,8000%$277/sqft |
Source: GAMLS #10323684 Report a problem | ||
| 8/1/2024 | Price change | $349,900-2.8%$277/sqft |
Source: FMLS GA #7406603 Report a problem | ||
| 6/30/2024 | Price change | $359,900-2.7%$285/sqft |
Source: FMLS GA #7406603 Report a problem | ||
| 6/20/2024 | Listed for sale | $369,900+8.8%$293/sqft |
Source: FMLS GA #7406603 Report a problem | ||
| 6/3/2022 | Sold | $340,000+6.3%$269/sqft |
Source: Public Record Report a problem | ||
| 5/19/2022 | Pending sale | $320,000$253/sqft |
Source: FMLS GA #7045370 Report a problem | ||
| 5/16/2022 | Contingent | $320,000$253/sqft |
Source: FMLS GA #7045370 Report a problem | ||
| 5/16/2022 | Pending sale | $320,000$253/sqft |
Source: GAMLS #10046507 Report a problem | ||
| 5/11/2022 | Listed for sale | $320,000+68.4%$253/sqft |
Source: FMLS GA #7045370 Report a problem | ||
| 5/28/2020 | Sold | $190,000+2.7%$150/sqft |
Source:  GAMLS #8736298 Report a problem GAMLS #8736298 Report a problem | ||
| 4/29/2020 | Pending sale | $185,000$146/sqft |
Source: Keller Williams Realty Partners #6680263 Report a problem | ||
| 4/13/2020 | Listed for sale | $185,000+21.9%$146/sqft |
Source: Keller Williams Realty Partners #6680263 Report a problem | ||
| 6/12/2013 | Sold | $151,800+16766.7%$120/sqft |
Source: Public Record Report a problem | ||
| 2/12/2013 | Sold | $900-99.4%$1/sqft |
Source:  FMLS GA #5077037 Report a problem FMLS GA #5077037 Report a problem | ||
| 1/7/2008 | Sold | $151,800$120/sqft |
Source: Public Record Report a problem | ||
Get a cash offer in 3 minutes
Find out how much your home could sell for in as little as 3 minutes with a no-obligation cash offer.
Estimated market value
$324,200
