Enjoy sparkling views of Lake Hickory from almost every room of this spacious two-story home. Situated on a level lot overlooking the main channel. This four-bedroom house offers: A living room with a stone fireplace, dining area, kitchen with bar seating and a large pantry/laundry room. The main level also features an amazing sunroom, and primary suite with a sitting area, a walk-in closet, and a bath with a jetted tub, shower, and double vanity. Upstairs, you'll find three bedrooms (2 have access to top deck), bonus room/office and a full bath. Outside, relax on one of the most level lake lots you can find, which includes 146 feet of water frontage, a drive-through garage with a concrete boat ramp, a sea wall, a boat house with a lift, three sunny decks, irrigation, an outdoor shower, and a fully fenced lot with a driveway gate.
Closed
$850,000
273 Leeward Point Loop #14, Taylorsville, NC 28681
4beds
2,838sqft
Single Family Residence
Built in 1975
0.45 Acres Lot
$851,300 Zestimate®
$300/sqft
$2,564 Estimated rent
Home value
$851,300
Estimated sales range
Not available
$2,564/mo
Zestimate® history
Owner options
List your home for rent
$2,564/mo
Rent Zestimate®
Find your next renter with Zillow Rental Manager. Plus, with online applications, you can quickly screen prospective tenants – for free.
$2,564/mo
Rent Zestimate®
Refinance and save
$4,975/mo
Est. payment
Refinancing to a lower rate could help reduce your monthly payments and save thousands over the life of the loan.
$4,975/mo
Est. payment
Explore your selling options
Work with a Zillow partner agent
Leverage their expertise and Zillow's premium Showcase listings to get your home seen by more buyers.
Get startedList with your own agent
Get your home in front of millions of buyers by listing it on Zillow.
Learn how to do itSell it yourself
Take full control of how buyers see your home on Zillow by listing For Sale by Owner (FSBO).
List your homeWhat's special
Three sunny decksKitchen with bar seatingWalk-in closetDouble vanityAmazing sunroomSea wallOverlooking the main channel
Zillow last checked:
Listing updated:
Listed by:
Joan Everett joan@joaneverett.com,
The Joan Killian Everett Company, LLC,
Michelle Impagliazzo,
The Joan Killian Everett Company, LLC
Bought with:
Glenn Fisher
Lake Homes Realty LLC
Source: Canopy MLS as distributed by MLS GRID,MLS#: 4250672
Facts & features
Interior
Bedrooms & bathrooms
- Bedrooms: 4
- Bathrooms: 3
- Full bathrooms: 3
- Main level bedrooms: 1
Primary bedroom
- Level: Main
Bedroom s
- Level: Upper
Bedroom s
- Level: Upper
Bedroom s
- Level: Upper
Bathroom full
- Level: Main
Bathroom full
- Level: Main
Bonus room
- Level: Upper
Dining area
- Level: Main
Kitchen
- Features: Walk-In Pantry
- Level: Main
Laundry
- Level: Main
Living room
- Level: Main
Other
- Level: Main
Study
- Level: Main
Sunroom
- Level: Main
Heating
- Heat Pump, Zoned
Cooling
- Central Air, Heat Pump
Appliances
- Included: Dishwasher, Electric Cooktop, Electric Oven, Electric Water Heater, Microwave, Oven, Refrigerator, Wall Oven, Washer/Dryer
- Laundry: Laundry Room, Main Level, Multiple Locations, Sink, Upper Level, Washer Hookup
Features
- Pantry, Walk-In Closet(s), Walk-In Pantry
- Flooring: Carpet, Hardwood, Tile, Wood
- Has basement: No
- Fireplace features: Living Room, Propane
Interior area
- Total structure area: 2,838
- Total interior livable area: 2,838 sqft
- Finished area above ground: 2,838
- Finished area below ground: 0
Property
Parking
- Total spaces: 2
- Parking features: Driveway, Attached Garage, Garage on Main Level
- Attached garage spaces: 2
- Has uncovered spaces: Yes
- Details: Boat House
Features
- Levels: Two
- Stories: 2
- Patio & porch: Awning(s), Deck
- Exterior features: In-Ground Irrigation, Outdoor Shower, Other - See Remarks
- Fencing: Fenced,Full
- Has view: Yes
- View description: Water, Year Round
- Has water view: Yes
- Water view: Water
- Waterfront features: Boat Lift, Boat Ramp, Retaining Wall, Waterfront
- Body of water: Lake Hickory
Lot
- Size: 0.45 Acres
- Features: Level, Views
Details
- Additional structures: Boat House
- Parcel number: 3735183145
- Zoning: R-20
- Special conditions: Standard
- Other equipment: Generator
Construction
Type & style
- Home type: SingleFamily
- Architectural style: Traditional
- Property subtype: Single Family Residence
Materials
- Wood
- Foundation: Crawl Space
- Roof: Shingle
Condition
- New construction: No
- Year built: 1975
Utilities & green energy
- Sewer: Septic Installed
- Water: City
- Utilities for property: Cable Available
Community & HOA
Community
- Security: Intercom
- Subdivision: Leeward Point
Location
- Region: Taylorsville
Financial & listing details
- Price per square foot: $300/sqft
- Tax assessed value: $612,361
- Date on market: 4/30/2025
- Cumulative days on market: 6 days
- Listing terms: Cash,Conventional,FHA,VA Loan
- Road surface type: Concrete, Paved
Price history
| Date | Event | Price |
|---|---|---|
| 6/12/2025 | Sold | $850,000$300/sqft |
Source:  Canopy MLS as distributed by MLS GRID #4250672 Report a problem Canopy MLS as distributed by MLS GRID #4250672 Report a problem | ||
| 4/30/2025 | Listed for sale | $850,000$300/sqft |
Source: Canopy MLS as distributed by MLS GRID #4250672 Report a problem | ||
Public tax history
Tax history is unavailable.
Neighborhood: 28681
Nearby homes
- $944,8004 bd3 ba2.8k sqft273 Leeward Point Loop, Taylorsville, NC 28681Off Market

- $729,8003 bd2 ba2.1k sqft275 Leeward Point Loop, Taylorsville, NC 28681Off Market
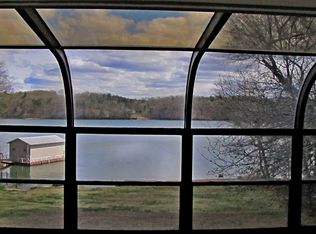
- $1,159,0003 bd4 ba3.2k sqft271 Leeward Point Loop, Taylorsville, NC 28681Off Market
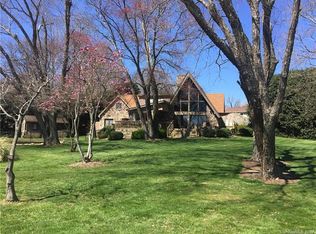
- $896,1003 bd3 ba2.1k sqft269 Leeward Point Loop, Taylorsville, NC 28681Off Market
- $867,0005 bd3 ba2k sqft287 Leeward Point Loop, Taylorsville, NC 28681Off Market
- $800,0002 bd5 ba2.7k sqft265 Leeward Point Loop, Taylorsville, NC 28681Sold
- $916,4002 bd4 ba3k sqft259 Leeward Point Loop, Taylorsville, NC 28681Off Market
- $837,5005 bd4 ba2.7k sqft325 Leeward Point Loop, Taylorsville, NC 28681Sold
Nearby schools
GreatSchools rating
- 8/10Bethlehem ElementaryGrades: PK-5Distance: 3.6 mi
- 9/10West Alexander MiddleGrades: 6-8Distance: 5.3 mi
- 4/10Alexander Central HighGrades: PK,9-12Distance: 8.2 mi
Schools provided by the listing agent
- Elementary: Bethlehem
- Middle: West Alexander
- High: Alexander Central
Source: Canopy MLS as distributed by MLS GRID. This data may not be complete. We recommend contacting the local school district to confirm school assignments for this home.
Get a cash offer in 3 minutes
Find out how much your home could sell for in as little as 3 minutes with a no-obligation cash offer.
Estimated market value
$851,300
Get a cash offer in 3 minutes
Find out how much your home could sell for in as little as 3 minutes with a no-obligation cash offer.
Estimated market value
$851,300
- North Carolina
- Alexander County
- Taylorsville
- 28681
- 273 Leeward Point Loop Unit 14
Nearby cities
Nearby zip codes
Other Taylorsville Topics
