Exceptional Dutch Creek house with stunning, unobstructed flatiron views across open space from inside as well as the new deck. This meticulously and comprehensively updated property has it all, including ideal location. Enter the living room with valued ceilings open to the eat in kitchen. The all new shaker cabinets provide extensive storage, subway tile backsplash, new appliances and slab quartzite will make any chef happy. Walk out the kitchen door to the fenced backyard patio and raised deck for flatiron views unobstructed across Dutch Creek Park adjoining Coal Creek public golf course and backs to a rarely used park. Up half a flight you can enjoy the primary suite with private access to an all new full bathroom and the back deck. A second bedroom could also be converted to large walk in closet and office for primary use (just ask). Down half a flight are two more bedrooms and a small but functional new 3/4 bath with stackable laundry hookups. Tons of storage in an oversized two car attached garage. Incredible location, this is one you do actually need to see to appreciate the flatiron views and extensive green space adjoining the house. No HOA and easy to make this premium property work for you. Certified roof and furnace for peace of mind. Seriously come see the house and location in person.
Sold for $707,500
$707,500
273 Lilac Cir, Louisville, CO 80027
4beds
1,256sqft
Single Family Residence
Built in 1983
4,233 Square Feet Lot
$701,800 Zestimate®
$563/sqft
$2,851 Estimated rent
Home value
$701,800
$653,000 - $751,000
$2,851/mo
Zestimate® history
Owner options
List your home for rent
$2,851/mo
Rent Zestimate®
Find your next renter with Zillow Rental Manager. Plus, with online applications, you can quickly screen prospective tenants – for free.
$2,851/mo
Rent Zestimate®
Refinance and save
$4,195/mo
Est. payment
Refinancing to a lower rate could help reduce your monthly payments and save thousands over the life of the loan.
$4,195/mo
Est. payment
Explore your selling options
Work with a Zillow partner agent
Leverage their expertise and Zillow's premium Showcase listings to get your home seen by more buyers.
Get startedList with your own agent
Get your home in front of millions of buyers by listing it on Zillow.
Learn how to do itSell it yourself
Take full control of how buyers see your home on Zillow by listing For Sale by Owner (FSBO).
List your homeWhat's special
Fenced backyard patioNew appliancesSubway tile backsplash
Zillow last checked:
Listing updated:
Listed by:
Carrie Hill 303-530-0132,
Rocky Mountain RE Inc
Bought with:
E and L Team
RE/MAX Elevate
Source: IRES as distributed by MLS GRID,MLS#: 1048978
Facts & features
Interior
Bedrooms & bathrooms
- Bedrooms: 4
- Bathrooms: 2
- Full bathrooms: 1
- 3/4 bathrooms: 1
Primary bedroom
- Description: Carpet
- Features: Shared Primary Bath, Full Primary Bath
- Level: Upper
- Area: 168 Square Feet
- Dimensions: 14 x 12
Bedroom 2
- Description: Carpet
- Level: Upper
- Area: 132 Square Feet
- Dimensions: 11 x 12
Bedroom 3
- Description: Carpet
- Level: Lower
- Area: 168 Square Feet
- Dimensions: 12 x 14
Bedroom 4
- Description: Carpet
- Level: Lower
- Area: 55 Square Feet
- Dimensions: 11 x 5
Kitchen
- Description: Luxury Vinyl
- Level: Main
- Area: 180 Square Feet
- Dimensions: 15 x 12
Laundry
- Level: Lower
Living room
- Description: Luxury Vinyl
- Level: Main
- Area: 224 Square Feet
- Dimensions: 16 x 14
Heating
- Forced Air
Appliances
- Included: Dishwasher, Microwave
- Laundry: Washer/Dryer Hookup
Features
- Eat-in Kitchen, Cathedral Ceiling(s), Open Floorplan, High Ceilings
- Basement: None
Interior area
- Total structure area: 872
- Total interior livable area: 1,256 sqft
- Finished area above ground: 872
Property
Parking
- Total spaces: 2
- Parking features: Attached, >8' Garage Door, Oversized
- Attached garage spaces: 2
- Details: Attached
Features
- Levels: Bi-Level
- Patio & porch: Patio, Deck
- Fencing: Partial
Lot
- Size: 4,233 Square Feet
- Features: Corner Lot, Near Golf Course, Abuts Park, Abuts Public Open Space, Abuts Private Open Space, City Limits
Details
- Parcel number: R0092100
- Zoning: RES
- Special conditions: Private Owner
Construction
Type & style
- Home type: SingleFamily
- Property subtype: Single Family Residence
Materials
- Frame, Vinyl Siding
- Roof: Composition
Condition
- New construction: No
- Year built: 1983
Utilities & green energy
- Electric: Xcel
- Gas: Xcel
- Sewer: Public Sewer
- Water: City
- Utilities for property: Natural Gas Available, Electricity Available
Community & HOA
Community
- Security: Fire Alarm
- Subdivision: Dutch Creek
HOA
- Has HOA: No
Location
- Region: Louisville
Financial & listing details
- Price per square foot: $563/sqft
- Tax assessed value: $642,200
- Annual tax amount: $3,498
- Date on market: 1/5/2026
- Listing terms: Cash,Conventional,FHA,VA Loan,1031 Exchange
- Electric utility on property: Yes
- Road surface type: Asphalt
Price history
| Date | Event | Price |
|---|---|---|
| 3/18/2026 | Sold | $707,500-2.4%$563/sqft |
Source:  IRES as distributed by MLS GRID #1048978 Report a problem IRES as distributed by MLS GRID #1048978 Report a problem | ||
| 2/17/2026 | Pending sale | $725,000$577/sqft |
Source:  REcolorado as distributed by MLS GRID #IR1048978 Report a problem REcolorado as distributed by MLS GRID #IR1048978 Report a problem | ||
| 1/31/2026 | Price change | $725,000-1.4%$577/sqft |
Source: REcolorado as distributed by MLS GRID #IR1048978 Report a problem | ||
| 1/5/2026 | Listed for sale | $735,000+27.8%$585/sqft |
Source: IRES as distributed by MLS GRID #1048978 Report a problem | ||
| 9/15/2025 | Sold | $575,000$458/sqft |
Source: Public Record Report a problem | ||
Public tax history
| Year | Property taxes | Tax assessment |
|---|---|---|
| 2025 | $3,498 +1.7% | $40,138 -5.8% |
| 2024 | $3,438 +16.7% | $42,599 -1% |
| 2023 | $2,946 -6.1% | $43,012 +40.5% |
| 2022 | $3,137 +4.6% | $30,614 -9.6% |
| 2021 | $2,998 | $33,870 +5.7% |
| 2020 | $2,998 +19.2% | $32,033 |
| 2019 | $2,515 | $32,033 +13.8% |
| 2018 | $2,515 | $28,152 -9.5% |
| 2017 | $2,515 +13.9% | $31,124 +24% |
| 2016 | $2,209 +5.5% | $25,106 +21.4% |
| 2015 | $2,094 +18.4% | $20,688 |
| 2014 | $1,769 +1.9% | $20,688 |
| 2013 | $1,736 +0.9% | $20,688 +1.5% |
| 2012 | $1,721 +1.1% | $20,377 |
| 2011 | $1,702 +6.1% | -- |
| 2010 | $1,604 +3.4% | $20,410 |
| 2009 | $1,551 +2.5% | $20,410 -11.7% |
| 2008 | $1,513 -0.8% | $23,110 |
| 2007 | $1,526 +8.4% | $23,110 +1.4% |
| 2006 | $1,407 +5.8% | $22,780 |
| 2005 | $1,330 +0.5% | $22,780 +4.5% |
| 2004 | $1,323 +6.6% | $21,790 |
| 2003 | $1,241 +9.7% | $21,790 +20.3% |
| 2002 | $1,131 | $18,120 -90.8% |
| 2001 | -- | $198,000 |
Find assessor info on the county website
Neighborhood: Dutch Creek
Nearby homes
- $743,3003 bd2 ba852 sqft285 Lilac Cir, Louisville, CO 80027Off Market

- $709,6004 bd2 ba1.6k sqft331 S McKinley Ct, Louisville, CO 80027Off Market
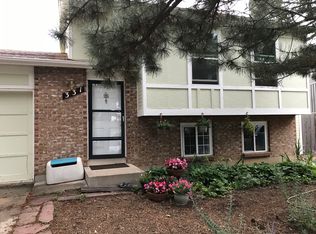
- $658,2003 bd1 ba808 sqft341 S McKinley Ct, Louisville, CO 80027Off Market
- $889,1003 bd2 ba1.9k sqft327 S McKinley Ct, Louisville, CO 80027Off Market
- $1,612,5004 bd3 ba2.6k sqft277 Chestnut St, Louisville, CO 80027Off Market
- $853,4008,276 Square Feet294 Lilac Cir, Louisville, CO 80027Off Market
- $812,0004 bd2 ba1.5k sqft315 S McKinley Ct, Louisville, CO 80027Off Market
- $697,7003 bd2 ba1.6k sqft302 Lilac Cir, Louisville, CO 80027Off Market
Nearby schools
GreatSchools rating
- 9/10Louisville Elementary SchoolGrades: PK-5Distance: 0.6 mi
- 8/10Louisville Middle SchoolGrades: 6-8Distance: 1.3 mi
- 10/10Monarch High SchoolGrades: 9-12Distance: 1 mi
Schools provided by the listing agent
- Elementary: Louisville
- Middle: Louisville
- High: Monarch
Source: IRES as distributed by MLS GRID. This data may not be complete. We recommend contacting the local school district to confirm school assignments for this home.
Get a cash offer in 3 minutes
Find out how much your home could sell for in as little as 3 minutes with a no-obligation cash offer.
Estimated market value
$701,800
Get a cash offer in 3 minutes
Find out how much your home could sell for in as little as 3 minutes with a no-obligation cash offer.
Estimated market value
$701,800
- Colorado
- Boulder County
- Louisville
- 80027
- Dutch Creek
- 273 Lilac Cir
Nearby cities
Nearby neighborhoods
Nearby zip codes
Other Louisville Topics
