Beautifully maintained and spacious, this 4-bedroom, 3-bath home offers over 2,400 square feet of comfortable living space and is tucked away on a quiet cul-de-sac! From the moment you arrive, you'll appreciate the large front porch, beautifully landscaped yard with recessed landscape lighting, and oversized 3-car garage. Inside, Brazilian hardwood floors flow throughout the home, creating a warm and inviting feel. The open, bright kitchen features a walkout to the deck, making it perfect for entertaining or enjoying your morning coffee while taking in the view. The spacious primary suite is a true retreat, featuring Brazilian wood floors, a walk-in closet, and a newly updated bathroom complete with a tiled shower, double vanity, and tile flooring. Major updates include a newer roof with a 50-year warranty, HVAC system, water heater, and Pella windows. With so much already done, there is absolutely nothing left to do but move in and enjoy!
For sale
$450,000
273 Livingston Ct, Hamilton, OH 45013
4beds
2,484sqft
Single Family Residence
Built in 1996
0.49 Acres Lot
$436,100 Zestimate®
$181/sqft
$-- HOA
What's special
Open bright kitchenQuiet cul-de-sacLarge front porchSpacious primary suiteWalkout to the deckWalk-in closetPella windows
- 5 days
- 1,034
- 58
Zillow last checked:
Listing updated:
Listed by:
Leslie Spurlock (513)524-2221,
C21-Thacker & Associates, Inc.
Source: DABR MLS,MLS#: 967802 Originating MLS: Dayton Area Board of REALTORS
Originating MLS: Dayton Area Board of REALTORSFacts & features
Interior
Bedrooms & bathrooms
- Bedrooms: 4
- Bathrooms: 3
- Full bathrooms: 2
- 1/2 bathrooms: 1
- Main level bathrooms: 1
Primary bedroom
- Level: Second
- Dimensions: 17 x 13
Bedroom
- Level: Second
- Dimensions: 12 x 10
Bedroom
- Level: Second
- Dimensions: 12 x 11
Bedroom
- Level: Second
- Dimensions: 12 x 13
Dining room
- Level: Main
- Dimensions: 12 x 13
Entry foyer
- Level: Main
- Dimensions: 10 x 6
Family room
- Level: Main
- Dimensions: 13 x 17
Kitchen
- Level: Main
- Dimensions: 14 x 10
Laundry
- Level: Main
- Dimensions: 10 x 6
Living room
- Level: Main
- Dimensions: 15 x 13
Heating
- Natural Gas
Cooling
- Central Air
Appliances
- Included: Dishwasher, Disposal, Microwave, Range
Features
- Ceiling Fan(s), Kitchen Island, Pantry
- Windows: Vinyl
- Basement: Full
- Has fireplace: Yes
- Fireplace features: Gas
Interior area
- Total structure area: 2,484
- Total interior livable area: 2,484 sqft
Property
Parking
- Total spaces: 3
- Parking features: Garage
- Garage spaces: 3
Features
- Levels: Two
- Stories: 2
- Patio & porch: Deck, Porch
- Exterior features: Deck, Porch
Lot
- Size: 0.49 Acres
- Dimensions: 117 x 165
Details
- Parcel number: P6411144000006
- Zoning: Residential
- Zoning description: Residential
Construction
Type & style
- Home type: SingleFamily
- Property subtype: Single Family Residence
Materials
- Stone, Vinyl Siding
Condition
- Year built: 1996
Utilities & green energy
- Water: Public
- Utilities for property: Water Available
Community & HOA
Community
- Subdivision: Hamilton 1st Ward
HOA
- Has HOA: No
Location
- Region: Hamilton
Financial & listing details
- Price per square foot: $181/sqft
- Tax assessed value: $339,390
- Annual tax amount: $5,067
- Date on market: 8/29/2026
Estimated market value
$436,100
$414,000 - $458,000
$2,451/mo
Price history
| Date | Event | Price |
|---|---|---|
| 8/29/2026 | Listed for sale | $450,000+104.6%$181/sqft |
Source:  Cincy MLS #1892218 Report a problem Cincy MLS #1892218 Report a problem | ||
| 3/5/2013 | Listing removed | $219,900$89/sqft |
Source: Coldwell Banker West Shell - Union Centre Regional Office #1337888 Report a problem | ||
| 3/4/2013 | Pending sale | $219,900+3.8%$89/sqft |
Source: Coldwell Banker West Shell - Union Centre Regional Office #1337888 Report a problem | ||
| 2/28/2013 | Sold | $211,800-3.7%$85/sqft |
Source: Cincy MLS #1337888 Report a problem | ||
| 12/14/2012 | Price change | $219,900-1.2%$89/sqft |
Source: Coldwell Banker West Shell - Union Centre Regional Office #1337888 Report a problem | ||
| 12/3/2012 | Price change | $222,500-1.1%$90/sqft |
Source: Coldwell Banker West Shell - Union Centre Regional Office #1337888 Report a problem | ||
| 11/9/2012 | Price change | $225,000-2.1%$91/sqft |
Source: Coldwell Banker West Shell - Union Centre Regional Office #1337888 Report a problem | ||
| 10/2/2012 | Price change | $229,900-2.1%$93/sqft |
Source: Martha Baker Realty #1323497 Report a problem | ||
| 8/30/2012 | Price change | $234,900-1.1%$95/sqft |
Source: Martha Baker Realty #1323497 Report a problem | ||
| 8/17/2012 | Price change | $237,500-1%$96/sqft |
Source: Martha Baker Realty #1323497 Report a problem | ||
| 8/2/2012 | Price change | $239,900-4%$97/sqft |
Source: Martha Baker Realty #1323497 Report a problem | ||
| 7/31/2012 | Listed for sale | $249,900+4.1%$101/sqft |
Source: Martha Baker Realty #1323497 Report a problem | ||
| 5/10/2005 | Sold | $240,000+472.8%$97/sqft |
Source: Cincy MLS #931982 Report a problem | ||
| 9/12/1995 | Sold | $41,900$17/sqft |
Source: Public Record Report a problem | ||
Public tax history
| Year | Property taxes | Tax assessment |
|---|---|---|
| 2025 | $5,067 +0.6% | $118,790 |
| 2024 | $5,036 +0.9% | $118,790 |
| 2023 | $4,990 +20.4% | $118,790 +42.7% |
| 2022 | $4,142 +13.6% | $83,260 +3.4% |
| 2021 | $3,646 -4% | $80,500 |
| 2020 | $3,798 +10.7% | $80,500 +12% |
| 2019 | $3,430 +2.7% | $71,880 |
| 2018 | $3,342 -0.8% | $71,880 |
| 2017 | $3,370 +0.5% | $71,880 +5.4% |
| 2016 | $3,355 +101.1% | $68,190 |
| 2015 | $1,668 -45.4% | $68,190 -9.3% |
| 2014 | $3,057 | $75,180 +13% |
| 2013 | $3,057 +0.9% | $66,520 |
| 2012 | $3,030 | $66,520 -19.1% |
| 2011 | $3,030 -1.9% | $82,254 -4.2% |
| 2010 | $3,090 +2.1% | $85,894 |
| 2009 | $3,027 -1.8% | $85,894 -4.1% |
| 2008 | $3,082 -5% | $89,534 +17.5% |
| 2007 | $3,242 -1.1% | $76,175 |
| 2006 | $3,277 +16.2% | $76,175 |
| 2005 | $2,820 +4.3% | $76,175 +4% |
| 2004 | $2,704 +1.4% | $73,238 |
| 2003 | $2,665 +2.9% | $73,238 |
| 2002 | $2,590 +0.1% | $73,238 -1.3% |
| 2001 | $2,588 +1.1% | $74,190 |
| 2000 | $2,559 | $74,190 |
Find assessor info on the county website
Monthly payment
Est. payment
Payment breakdown
Explore the cost of this home by adjusting the details. Changes won't be saved.Climate risks
Neighborhood: 45013
Nearby schools
Schools provided by the listing agent
- District: Hamilton
Source: DABR MLS. This data may not be complete. We recommend contacting the local school district to confirm school assignments for this home.

Similar homes
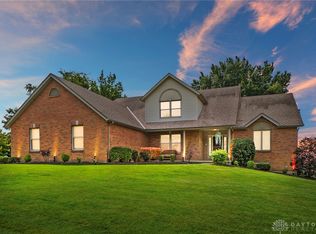
- $459,0004 bd4 ba3.1k sqft5664 Oakview Ter, Hamilton, OH 45011For Sale
 MLS ID #1892688, Monika Deroussel, eXp Realty. Cincy MLS
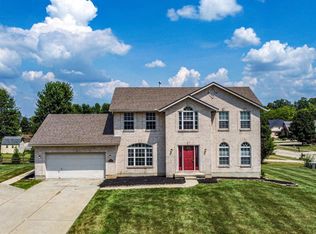
 - $439,9003 bd3 ba3.4k sqft1790 Hanover Way, Hamilton, OH 45013For Sale
 MLS ID #1890683, Amy L. Markowski, Real of Ohio. Cincy MLS
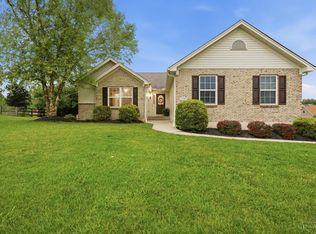
 - $405,0004 bd2 ba1.7k sqft2244 W Elkton Rd, Hamilton, OH 45013For Sale By Owner

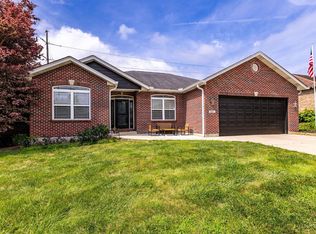
- $489,9003 bd4 ba3.5k sqft591 Hermay Dr, Hamilton, OH 45013For Sale
 MLS ID #1885615, John W. Thomas, Realty First. Cincy MLS
 - $459,0004 bd4 ba2.9k sqft6536 Fayetta Dr, Hamilton, OH 45011For SaleMLS ID #1889636, Jonathan T. Merkle, Plum Tree Realty. Cincy MLS
- $429,9994 bd3 ba2.9k sqft5772 Quiver Ct, Hamilton, OH 45011For SaleMLS ID #1890770, Diane Roosa, Realty First. Cincy MLS
- $485,0004 bd3 ba2.9k sqft4244 Stone Creek Dr, Hamilton, OH 45011For SaleMLS ID #1890107, Tiffany B. Allen-Zeuch, Sibcy Cline, Inc.. Cincy MLS
- $475,0003 bd3 ba2.7k sqft3147 Baffin Dr, Fairfield, OH 45011For SaleMLS ID #1891219, Tom Hambly, Relocation Planners. Cincy MLS
- $455,0004 bd3 ba2.4k sqft6581 Lucky Ln, Liberty Township, OH 45044For SaleMLS ID #1887502, L. Brian Crum, Comey & Shepherd. Cincy MLS
- $420,0004 bd4 ba2.2k sqft2004 Crest Rd, Cincinnati, OH 45240For SaleMLS ID #1889924, Tia Slaughter, Keller Williams Seven Hills Re. Cincy MLS
- $330,0003 bd4 ba3.1k sqft135 Wayside Cir #78, Hamilton, OH 45013For SaleMLS ID #1885424, Christopher Owens, Coldwell Banker College R.E.. Cincy MLS
- $435,0004 bd3 ba2.1k sqft6323 Foxwood Ct, Liberty Township, OH 45044For SaleMLS ID #1886800, Michael D Weghorst, Coldwell Banker Realty. Cincy MLS
- $465,0003 bd2 ba2k sqft5883 Hamilton Mason Rd, West Chester, OH 45069For SaleMLS ID #1891432, Melinda R. Baumann, eXp Realty. Cincy MLS
- $479,0004 bd4 ba2.9k sqft8042 Quail Meadow Ln, West Chester, OH 45069For SaleMLS ID #1890394, Chuda Mainali, Red 1 Realty, LLC. Cincy MLS
- $434,9004 bd4 ba2.9k sqft605 Honor Ln, Oxford, OH 45056For SaleMLS ID #1889073, Jason Reynolds, RE/MAX Alpha Real Estate. Cincy MLS
- $499,9004 bd3 ba2.3k sqft5491 Superior Ct, Fairfield, OH 45011For SaleMLS ID #1890487, Laxmi Acharya, Key Realty, LTD.. Cincy MLS
- $417,5004 bd4 ba2.3k sqft6859 Autumn Glen Dr, West Chester, OH 45069For SaleMLS ID #1889242, Andrea Johnson, RE/MAX Victory + Affiliates. Cincy MLS
- $489,9004 bd4 ba2.2k sqft6509 Michele Ln, Liberty Township, OH 45044For SaleMLS ID #1885470, Brianna Scott, Heart State Realty LLC. Cincy MLS
- $549,9004 bd4 ba1.9k sqft6736 Raven Ct, Hamilton, OH 45011For SaleMLS ID #1889852, Kenneth A. Thacker, Century 21 Thacker & Assoc.. Cincy MLS
- $440,0004 bd4 ba2.2k sqft4576 Runningfawn Dr, Cincinnati, OH 45247For SaleMLS ID #1878007, Jonathan V Price, Coldwell Banker Realty. Cincy MLS
