Skip main navigation
Pending
  • Price cut: $5K (7/1)
    $439,900

    273 Magothy Blvd, Pasadena, MD 21122

    3beds
    1,358sqft
    : 
    Loading
    Get pre-qualified
    Single Family Residence
    Built in 1945
    7,200 Square Feet Lot
    $-- Zestimate®
    $324/sqft
    $-- HOA

    What's special

    Large fenced yardSleek modern shaker cabinetryExpansive deckSun-drenched spacesStunning stone countertopsDouble oven
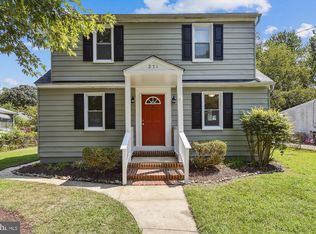
    Welcome to 273 Magothy Blvd—an irresistible blend of modern elegance and relaxed coastal living in the coveted Upper Magothy Beach community. This is more than a home—it’s a lifestyle, and once you step inside, you won’t want to leave. From the moment you enter, you’re greeted by sun-drenched spaces, fresh desirable paint (April 2026), and brand-new plush carpeting in all bedrooms (April 2026). Originally fully renovated in 2018, this home blends modern updates with lasting quality. The heart of the home—the kitchen—is truly a chef’s dream with open sightlines, stunning stone countertops, sleek modern shaker cabinetry and a double oven. Whether you’re preparing weeknight meals or hosting unforgettable gatherings, this kitchen delivers both style and performance. With 3 generously sized bedrooms and 2.5 beautifully updated baths, comfort is never compromised. The Primary and Jack & Jill baths both feature oversized walk-in showers with custom tile work and modern finishes. To enhance the showering experience, the Primary also boasts dual shower heads—bringing a spa-like retreat right into your daily routine. Step outside and discover your own private oasis. The large, fenced yard offers endless possibilities! Featuring an expansive deck and fire pit (logs ready and waiting), Large driveway and plenty of street parking this space is perfect for entertaining! A spacious shed adds even more versatility for storage or hobbies. Thoughtfully landscaped featuring a large mature organic Elderberry, Arabian Night black Dahlias, Yellow Dahlias, Gladiolus, Pink Rose Bush, Hydrangea Bush, and a Blossom tree directly outside of the living room bay window. As an added bonus, enjoy a neighboring mulberry tree that overhangs the backyard-producing delicious berries perfect for fresh snacking or homemade jam. What truly sets this home apart is its unbeatable location in a water-privileged community. Upper Magothy Beach offers access to the scenic Magothy River. From there, you’re just a short, boat ride to the iconic Chesapeake Bay—opening the door to endless adventures like waterfront dining, fishing, crabbing, sailing, and sunset cruising. Whether you’re an avid boater or simply love being near the water, this location is nothing short of exceptional. With no HOA and private no-cost neighborhood amenities including a boat ramp, beach, dog park, and playground—you get the best of both freedom and community. There is also a fully stocked combo deli and liquor store just 2 blocks away bringing even more convenience to this perfect location. Additional perks include a premium Hoot septic maintenance plan paid through June 2027 (valued at $400), offering biannual service and no-cost alarm responses, plus Verizon Home Internet readiness for seamless connectivity. The seller is also offering a $2,000 credit toward hardwood flooring upgrades, adding even more value. Homes like this—fully updated, thoughtfully designed, and perfectly positioned near the water—don’t come along often. If you’ve been waiting for something special, this is it. Schedule your showing today before someone else claims it!
    69 days
    |
    1,603
    |
    156
    |

    Zillow last checked:

    Listing updated:

    Listed by:

    Jessica Wheeler 410-599-0510,

    Douglas Realty, LLC (410) 255-3690

    Source: Bright MLS,MLS#: MDAA2143712MLS Logo

      Facts & features

      Interior

      Bedrooms & bathrooms
      • Bedrooms: 3
      • Bathrooms: 3
      • Full bathrooms: 2
      • 1/2 bathrooms: 1
      • Main level bathrooms: 2
      • Main level bedrooms: 1
      Rooms
      • Room types: Living Room, Dining Room, Primary Bedroom, Bedroom 2, Kitchen, Bedroom 1, Laundry, Office, Bathroom 1, Primary Bathroom, Half Bath
      Primary bedroom
      • Features: Flooring - Carpet
      • Level: Main
      Bedroom 1
      • Features: Flooring - Carpet, Jack and Jill Bathroom
      • Level: Upper
      Bedroom 2
      • Features: Flooring - Carpet, Jack and Jill Bathroom
      • Level: Upper
      Primary bathroom
      • Features: Bathroom - Walk-In Shower, Flooring - Ceramic Tile
      • Level: Main
      Bathroom 1
      • Features: Bathroom - Walk-In Shower, Jack and Jill Bathroom, Flooring - Ceramic Tile
      • Level: Upper
      Dining room
      • Features: Dining Area, Flooring - HardWood
      • Level: Main
      Half bath
      • Features: Flooring - HardWood
      • Level: Main
      Kitchen
      • Features: Kitchen - Electric Cooking, Flooring - HardWood, Breakfast Bar
      • Level: Main
      Laundry
      • Features: Flooring - HardWood
      • Level: Main
      Living room
      • Features: Flooring - HardWood
      • Level: Main
      Office
      • Features: Flooring - HardWood
      • Level: Main
      Heating
      • Forced Air, Electric
      Cooling
      • Central Air, Electric
      Appliances
      • Included: Electric Water Heater
      • Laundry: Laundry Room
      Features
      • Basement: Unfinished,Side Entrance,Walk-Out Access,Windows
      • Has fireplace: No
      Interior area
      • Total structure area: 2,030
      • Total interior livable area: 1,358 sqft
      • Finished area above ground: 1,358
      • Finished area below ground: 0

      Property

      Parking
      • Parking features: Driveway
      • Has uncovered spaces: Yes
      Accessibility
      • Accessibility features: None
      Features
      • Levels: Three
      • Stories: 3
      • Patio & porch: Porch
      • Exterior features: Rain Gutters, Storage
      • Pool features: None
      Lot
      • Size: 7,200 Square Feet
      Details
      • Additional structures: Above Grade, Below Grade
      • Parcel number: 020388108612400
      • Zoning: R1
      • Special conditions: Standard

      Construction

      Type & style
      • Home type: SingleFamily
      • Architectural style: Cape Cod
      • Property subtype: Single Family Residence
      Materials
      • Vinyl Siding
      • Foundation: Block
      • Roof: Architectural Shingle
      Condition
      • Excellent
      • New construction: No
      • Year built: 1945

      Utilities & green energy

      • Sewer: On Site Septic
      • Water: Private

      Community & HOA

      Community
      • Subdivision: Upper Magothy Beach
      HOA
      • Has HOA: No
      Location
      • Region: Pasadena

      Financial & listing details

      • Price per square foot: $324/sqft
      • Tax assessed value: $338,333
      • Annual tax amount: $3,966
      • Date on market: 5/7/2026
      • Listing agreement: Exclusive Right To Sell
      • Ownership: Fee Simple

        Estimated market value

        Not available

        Estimated sales range

        Not available

        $3,028/mo

        Price history

        DateEventPrice
        7/7/2026Pending sale$439,900$324/sqft
        Source: Bright MLS #MDAA2143712 Report a problem
        7/1/2026Price change$439,900-1.1%$324/sqft
        Source: Bright MLS #MDAA2143712 Report a problem
        6/25/2026Price change$444,900-2.2%$328/sqft
        Source: Bright MLS #MDAA2143712 Report a problem
        5/21/2026Price change$454,900-1.1%$335/sqft
        Source: Bright MLS #MDAA2143712 Report a problem
        5/7/2026Listed for sale$459,900+57.5%$339/sqft
        Source: Bright MLS #MDAA2143712 Report a problem
        12/26/2019Sold$292,000-2.3%$215/sqft
        Source: Public Record Report a problem
        9/13/2019Price change$299,000-0.3%$220/sqft
        Source: Save 6, Incorporated #MDAA396208 Report a problem
        6/7/2019Price change$299,900-6.3%$221/sqft
        Source: Save 6, Incorporated #MDAA396208 Report a problem
        4/17/2019Listed for sale$319,900+6.7%$236/sqft
        Source: Save 6, Incorporated #MDAA396208 Report a problem
        1/8/2019Listing removed$299,900$221/sqft
        Source: Save 6, Incorporated #1001868806 Report a problem
        6/14/2018Listed for sale$299,900$221/sqft
        Source: Save 6, Incorporated #1001868806 Report a problem
        4/9/2018Listing removed$299,900$221/sqft
        Source: Save 6, Incorporated #1000328158 Report a problem
        3/31/2018Listed for sale$299,900+105.4%$221/sqft
        Source: Save 6, Incorporated #1000328158 Report a problem
        6/19/2017Sold$146,000-16.6%$108/sqft
        Source: Public Record Report a problem
        10/15/2014Listing removed$175,000$129/sqft
        Source: Coldwell Banker Residential Brokerage - Severna Park #AA8389986 Report a problem
        8/11/2014Price change$175,000-5.4%$129/sqft
        Source: Coldwell Banker Residential Brokerage - Severna Park #AA8389986 Report a problem
        6/28/2014Listed for sale$185,000$136/sqft
        Source: Coldwell Banker Residential Brokerage - Severna Park #AA8389986 Report a problem

        Public tax history

        YearProperty taxesTax assessment
        2025$3,949 +15.7%$325,067 +4.3%
        2024$3,414 +7.7%$311,800 +7.4%
        2023$3,170 +12.9%$290,267 +8%
        2022$2,808 +8.7%$268,733 +8.7%
        2021$2,583 +2.4%$247,200 +2.5%
        2020$2,522 +2.5%$241,067 -2.5%
        2019$2,460 +6%$247,200 +8%
        2018$2,320 +8.1%$228,800 +8.6%
        2017$2,147 $210,633 +9.4%
        2016-- $192,467 +10.4%
        2015-- $174,300
        2014-- $174,300
        2013-- $174,300 -3.6%
        2012-- $180,800
        2011-- $180,800
        2010-- $180,800 -24.5%
        2009-- $239,450 +15.5%
        2008-- $207,322 +18.3%
        2007-- $175,196 +22.5%
        2006-- $143,070 +9.5%
        2005-- $130,646 +10.5%
        2004-- $118,223 +11.7%
        2003-- $105,800 +1.8%
        2002-- $103,942 +1.8%
        2001-- $102,086
        Find assessor info on the county website

        Monthly payment

        Est. payment

        Payment breakdown

        Explore the cost of this home by adjusting the details. Changes won't be saved.
        All calculations are estimates and provided by Zillow, Inc. for informational purposes only. Actual amounts may vary.
        HOA fees may include property taxes on listings classified as Co-Ops. Contact the listing agent and/or owner for fee details.
        Mortgage interest rates are dependent on a number of factors, including credit score, down payment, and repayment length. Interest rate data provided by Zillow Group Marketplace, Inc. as of 1/1/1970 from various mortgage lenders with which we have lead or other similar arrangements; the Estimated Payment is an average of those rates.
        See how much you could borrow to make a competitive offer.

        Climate risks

        Neighborhood: Lake Shore

        Getting around

        12 / 100
        Car-Dependent
        28 / 100
        Somewhat Bikeable

        Nearby schools

        GreatSchools rating
        Schools provided by the listing agent
        • District: Anne Arundel County Public Schools

        Source: Bright MLS. This data may not be complete. We recommend contacting the local school district to confirm school assignments for this home.

        A local agent can set up tours, give advice and negotiate with sellers.

        Browse local experts

        Similar homes