Skip main navigation
Sold
  • $399,900

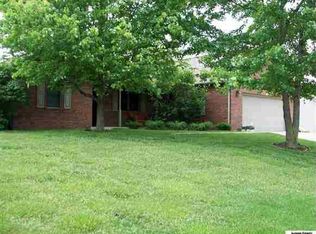
    273 Matthew Dr, Seymour, IN 47274

    5beds
    3,980sqft
    Residential, Single Family Residence
    Built in 2000
    0.35 Acres Lot
    $444,200 Zestimate®
    $100/sqft
    $3,050 Estimated rent

    Home value

    $444,200

    $422,000 - $466,000

    $3,050/mo

    Zestimate® history
    Loading
    Loading...

    Owner options

    List your home for rent

    $3,050/mo

    Rent Zestimate®

    Find your next renter with Zillow Rental Manager. Plus, with online applications, you can quickly screen prospective tenants – for free.

    Learn more

    $3,050/mo

    Rent Zestimate®

    Refinance and save

    $2,595/mo

    Est. payment

    Refinancing to a lower rate could help reduce your monthly payments and save thousands over the life of the loan.

    See today's rates

    $2,595/mo

    Est. payment

    Explore your selling options

    Work with a Zillow partner agent

    Leverage their expertise and Zillow's premium Showcase listings to get your home seen by more buyers.

    Get started

    List with your own agent

    Get your home in front of millions of buyers by listing it on Zillow.

    Learn how to do it

    Sell it yourself

    Take full control of how buyers see your home on Zillow by listing For Sale by Owner (FSBO).

    List your home

    What's special

    Finished walk-out basementPlenty of living spaceHalf bathWalk-in closetHall bathLake amenitiesComposite deck
    Searching for lake amenities, a finished walk-out basement, space to entertain, and 4-5 bedrooms all along the edge of town but haven't been able to find it yet? Finally! This home has it all. The lower level walk-out offers a 5th bedroom space for guests along with a half bath and wet bar for hosting on game day. The composite deck on the main level is perfect for those warm days and enjoying the sun, while the covered patio on the walk-out offers an abundance of space for gathering friends or family. The primary suite boasts a tiled walk-in shower with two shower heads, double vanity, walk-in closet, and private access to the deck. The hall bath allows for private access to the 3rd bedroom, and the tub/shower has been updated with tile surround. With nearly 4000 square feet, this home has plenty of living space and storage for all of your "extras". Schedule your private tour today!

    Zillow last checked:

    Listing updated:

    Listed by:

    Amy Sutherland 812-528-1516,

    Berkshire Hathaway Home

    Bought with:

    Amy Sutherland

    Berkshire Hathaway Home

    Source: MIBOR as distributed by MLS GRID,MLS#: 21952127MLS Logo

    Facts & features

    Interior

    Bedrooms & bathrooms
    • Bedrooms: 5
    • Bathrooms: 3
    • Full bathrooms: 2
    • 1/2 bathrooms: 1
    • Main level bathrooms: 2
    • Main level bedrooms: 4
    Primary bedroom
    • Features: Engineered Hardwood
    • Level: Main
    • Area: 195 Square Feet
    • Dimensions: 15x13
    Bedroom 2
    • Features: Carpet
    • Level: Main
    • Area: 132 Square Feet
    • Dimensions: 12x11
    Bedroom 3
    • Features: Carpet
    • Level: Main
    • Area: 120 Square Feet
    • Dimensions: 12x10
    Bedroom 4
    • Features: Carpet
    • Level: Main
    • Area: 156 Square Feet
    • Dimensions: 13x12
    Bedroom 5
    • Features: Other
    • Level: Basement
    • Area: 99 Square Feet
    • Dimensions: 11x9
    Other
    • Features: Engineered Hardwood
    • Level: Main
    • Area: 50 Square Feet
    • Dimensions: 10x5
    Bonus room
    • Features: Carpet
    • Level: Basement
    • Area: 520 Square Feet
    • Dimensions: 13x40
    Dining room
    • Features: Engineered Hardwood
    • Level: Main
    • Area: 110 Square Feet
    • Dimensions: 11x10
    Kitchen
    • Features: Engineered Hardwood
    • Level: Main
    • Area: 153 Square Feet
    • Dimensions: 17x9
    Living room
    • Features: Carpet
    • Level: Main
    • Area: 224 Square Feet
    • Dimensions: 16x14
    Office
    • Features: Tile-Ceramic
    • Level: Basement
    • Area: 143 Square Feet
    • Dimensions: 13x11
    Play room
    • Features: Other
    • Level: Basement
    • Area: 288 Square Feet
    • Dimensions: 18x16
    Heating
    • Forced Air, Heat Pump
    Cooling
    • Has cooling: Yes
    Appliances
    • Included: Dishwasher, Disposal, Microwave, Electric Oven, Refrigerator
    Features
    • Attic Access, High Ceilings, High Speed Internet, Eat-in Kitchen, Pantry
    • Windows: Wood Work Painted
    • Basement: Finished
    • Attic: Access Only
    • Number of fireplaces: 1
    • Fireplace features: Gas Log, Living Room
    Interior area
    • Total structure area: 3,980
    • Total interior livable area: 3,980 sqft
    • Finished area below ground: 1,990

    Property

    Parking
    • Total spaces: 2
    • Parking features: Attached, Concrete, Garage Door Opener
    • Attached garage spaces: 2
    Features
    • Levels: Two
    • Stories: 2
    • Patio & porch: Covered, Deck
    • Exterior features: Sprinkler System
    Lot
    • Size: 0.35 Acres
    Details
    • Parcel number: 366611403047000012
    • Horse amenities: None

    Construction

    Type & style
    • Home type: SingleFamily
    • Architectural style: Traditional
    • Property subtype: Residential, Single Family Residence
    Materials
    • Brick, Vinyl Siding
    • Foundation: Concrete Perimeter, Full
    Condition
    • New construction: No
    • Year built: 2000

    Utilities & green energy

    • Water: Municipal/City

    Community & HOA

    Community
    • Subdivision: Mutton Creek Estates
    HOA
    • Has HOA: Yes
    • HOA fee: $250 annually
    Location
    • Region: Seymour

    Financial & listing details

    • Price per square foot: $100/sqft
    • Tax assessed value: $394,600
    • Annual tax amount: $2,284
    • Date on market: 11/7/2023
    • Cumulative days on market: 22 days

    Price history

    DateEventPrice
    1/12/2024Sold$399,900$100/sqft
    Source: MIBOR as distributed by MLS GRID #21952127 Report a problem
    11/29/2023Pending sale$399,900$100/sqft
    Source: MIBOR as distributed by MLS GRID #21952127 Report a problem
    11/7/2023Listed for sale$399,900+23.1%$100/sqft
    Source: MIBOR as distributed by MLS GRID #21952127 Report a problem
    3/24/2021Listing removed--
    Source: Owner Report a problem
    1/6/2018Listing removed$324,900$82/sqft
    Source: Owner Report a problem
    10/8/2017Pending sale$324,900$82/sqft
    Source: Owner Report a problem
    6/11/2017Listed for sale$324,900$82/sqft
    Source: Owner Report a problem

    Public tax history

    YearProperty taxesTax assessment
    2025$2,421 +8.9%$394,600 +6.7%
    2024$2,223 -2.7%$369,800 +6.7%
    2023$2,284 +36.6%$346,600 +2.2%
    2022$1,672 +4.2%$339,200 +12.5%
    2021$1,604 +0.9%$301,600 +2.1%
    2020$1,589 +15.1%$295,300
    2019$1,380 +6%$295,300 +11.9%
    2017$1,302 $263,900 -1.2%
    2016-- $267,000 +108.3%
    2014$1,675 -1.7%$128,200 -49.8%
    2013$1,703 +5.3%$255,600
    2012$1,618 +17.5%$255,600 +17%
    2011$1,377 +2.3%$218,400 +2.1%
    2010$1,346 +24.7%$213,900 +6.8%
    2009$1,080 -21.9%$200,300 -20.9%
    2007$1,382 -28.9%$253,100 +10.3%
    2006$1,944 $229,500 +9.2%
    2005-- $210,200
    Find assessor info on the county website

    Neighborhood: 47274

    Nearby schools

    GreatSchools rating
    Get pre-qualified for a loan
    At Zillow Home Loans, we can pre-qualify you in as little as 5 minutes with no impact to your credit score.

    An equal housing lender. NMLS #10287.