Welcome to this charming 3-bedroom, 2-bath concrete block pool home in West Melbourne! Step inside to discover a recently renovated kitchen w/ stunning quartz countertops, white, soft-close cabinetry w/ roll out shelves in base cabinets & a coordinating white appliance package. Warm, medium-toned engineered hardwood floors flow seamlessly through the living & family rooms, offering both style & comfort. French doors open to a screened & covered patio, leading to a sparkling, heated pool—perfect for entertaining. The fully fenced backyard provides privacy & includes a shed for extra storage. This home features energy-efficient double hung, double-pane vinyl windows and accordion storm shutters for added protection. Other notables: roof installed in 2019, updated HVAC system in 2018, & a whole-yard irrigation system. Timber Ridge offers a scenic lake & sidewalk-lined streets. Conveniently located near shopping, dining, & Melbourne International Airport.
Sold for $400,000
$400,000
273 McClain Dr, West Melbourne, FL 32904
3beds
1,865sqft
Single Family Residence
Built in 2000
9,147 Square Feet Lot
$386,600 Zestimate®
$214/sqft
$2,565 Estimated rent
Home value
$386,600
$352,000 - $425,000
$2,565/mo
Zestimate® history
Owner options
List your home for rent
$2,565/mo
Rent Zestimate®
Find your next renter with Zillow Rental Manager. Plus, with online applications, you can quickly screen prospective tenants – for free.
$2,565/mo
Rent Zestimate®
Refinance and save
$2,890/mo
Est. payment
Refinancing to a lower rate could help reduce your monthly payments and save thousands over the life of the loan.
$2,890/mo
Est. payment
Explore your selling options
Work with a Zillow partner agent
Leverage their expertise and Zillow's premium Showcase listings to get your home seen by more buyers.
Get startedList with your own agent
Get your home in front of millions of buyers by listing it on Zillow.
Learn how to do itSell it yourself
Take full control of how buyers see your home on Zillow by listing For Sale by Owner (FSBO).
List your homeWhat's special
Zillow last checked:
Listing updated:
Listed by:
Barbara J. Asinari 321-960-2375,
Oceans Realty Florida
Bought with:
Susan A Tillman, 704247
RE/MAX Elite
Source: Space Coast AOR,MLS#: 1036482
Facts & features
Interior
Bedrooms & bathrooms
- Bedrooms: 3
- Bathrooms: 2
- Full bathrooms: 2
Heating
- Central, Electric
Cooling
- Central Air, Electric
Appliances
- Included: Dishwasher, Disposal, Dryer, Electric Range, Gas Water Heater, Microwave, Refrigerator, Washer
- Laundry: Electric Dryer Hookup, Lower Level, Washer Hookup
Features
- Breakfast Nook, Ceiling Fan(s), Eat-in Kitchen, Pantry, Primary Bathroom - Shower No Tub, Primary Downstairs, Vaulted Ceiling(s), Walk-In Closet(s)
- Flooring: Carpet, Tile, Wood
- Has fireplace: No
Interior area
- Total interior livable area: 1,865 sqft
Property
Parking
- Total spaces: 2
- Parking features: Attached, Garage, Garage Door Opener
- Attached garage spaces: 2
Features
- Levels: One
- Stories: 1
- Patio & porch: Covered, Patio, Screened
- Exterior features: Storm Shutters
- Has private pool: Yes
- Pool features: Electric Heat, Heated, In Ground
- Fencing: Back Yard,Fenced,Vinyl,Wood
Lot
- Size: 9,147 Square Feet
- Features: Sprinklers In Front, Sprinklers In Rear
Details
- Additional structures: Shed(s)
- Additional parcels included: 2857623
- Parcel number: 2837055200000.00016.00
- Special conditions: Standard
Construction
Type & style
- Home type: SingleFamily
- Architectural style: Traditional
- Property subtype: Single Family Residence
Materials
- Block, Stucco
- Roof: Shingle
Condition
- New construction: No
- Year built: 2000
Utilities & green energy
- Sewer: Public Sewer
- Water: Public
- Utilities for property: Cable Available, Cable Connected, Electricity Available, Electricity Connected, Natural Gas Available, Natural Gas Connected, Sewer Available, Sewer Connected, Water Available, Water Connected
Community & HOA
Community
- Security: Carbon Monoxide Detector(s), Smoke Detector(s)
- Subdivision: Timber Ridge Subdivision
HOA
- Has HOA: Yes
- Amenities included: Maintenance Grounds, Management - Full Time, Management - Off Site
- Services included: Insurance, Maintenance Grounds
- HOA fee: $200 annually
- HOA name: Timber Ridge HOA - Ron Gleason ron@trhoa.org
Location
- Region: West Melbourne
Financial & listing details
- Price per square foot: $214/sqft
- Tax assessed value: $321,290
- Annual tax amount: $1,821
- Date on market: 2/6/2025
- Listing terms: Cash,Conventional,FHA,VA Loan
- Road surface type: Concrete, Paved
Price history
| Date | Event | Price |
|---|---|---|
| 2/26/2025 | Sold | $400,000-5.9%$214/sqft |
Source: Space Coast AOR #1036482 Report a problem | ||
| 2/20/2025 | Pending sale | $425,000$228/sqft |
Source: Space Coast AOR #1036482 Report a problem | ||
| 2/15/2025 | Contingent | $425,000$228/sqft |
Source: Space Coast AOR #1036482 Report a problem | ||
| 2/6/2025 | Listed for sale | $425,000+227.2%$228/sqft |
Source: Space Coast AOR #1036482 Report a problem | ||
| 9/10/2002 | Sold | $129,900+20.5%$70/sqft |
Source: Public Record Report a problem | ||
| 6/20/2000 | Sold | $107,800$58/sqft |
Source: Public Record Report a problem | ||
Public tax history
| Year | Property taxes | Tax assessment |
|---|---|---|
| 2025 | $2,010 +10.3% | $147,690 +2.9% |
| 2024 | $1,821 +2.2% | $143,530 +3% |
| 2023 | $1,782 +7.6% | $139,350 +3% |
| 2022 | $1,656 -3.1% | $135,300 +3% |
| 2021 | $1,710 +3.8% | $131,360 +1.4% |
| 2020 | $1,647 +0.3% | $129,550 +2.3% |
| 2019 | $1,642 | $126,640 +1.9% |
| 2018 | $1,642 +0.3% | $124,280 +2.1% |
| 2017 | $1,637 +1.9% | $121,730 +2.1% |
| 2016 | $1,607 -0.9% | $119,230 +0.7% |
| 2015 | $1,622 -2.3% | $118,410 +0.8% |
| 2014 | $1,659 | $117,470 -6.6% |
| 2013 | -- | $125,790 +10.5% |
| 2012 | $1,364 -4.5% | $113,810 -2.9% |
| 2011 | $1,428 -15.6% | $117,230 -15.4% |
| 2010 | $1,692 +8% | $138,600 -14% |
| 2009 | $1,567 +3.4% | $161,200 -17.3% |
| 2008 | $1,515 -7.5% | $195,000 -5.3% |
| 2007 | $1,638 -8.7% | $206,000 +12.9% |
| 2005 | $1,793 +9.7% | $182,450 +34.5% |
| 2004 | $1,635 +18.2% | $135,660 +33.9% |
| 2003 | $1,383 +17.9% | $101,300 +5.6% |
| 2002 | $1,173 +2.8% | $95,930 +4.6% |
| 2001 | $1,141 +230.2% | $91,690 +358.4% |
| 2000 | $346 | $20,000 |
Find assessor info on the county website
Neighborhood: 32904
Nearby homes
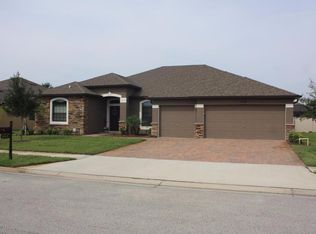
- $477,1004 bd3 ba3.1k sqft205 Sirius Ct, West Melbourne, FL 32904Off Market
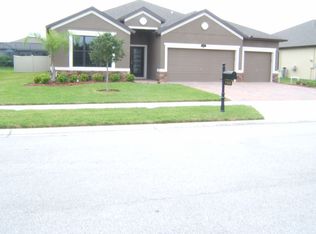
- $473,8004 bd3 ba2.9k sqft195 Sirius Ct, West Melbourne, FL 32904Off Market
- $333,8003 bd2 ba1.7k sqft303 McClain Dr, West Melbourne, FL 32904Off Market
- $509,9004 bd3 ba2.5k sqft185 Sirius Ct, West Melbourne, FL 32904Sold

- $451,2004 bd3 ba2.7k sqft215 Sirius Ct, West Melbourne, FL 32904Off Market
- $350,6003 bd2 ba1.5k sqft277 McClain Dr, West Melbourne, FL 32904Off Market
- $303,1003 bd2 ba1.5k sqft272 McClain Dr, West Melbourne, FL 32904Off Market
- $455,0003 bd2 ba1.7k sqft270 McClain Dr, West Melbourne, FL 32904Sold
Nearby schools
GreatSchools rating
- 3/10University Park Elementary SchoolGrades: PK-6Distance: 1.3 mi
- 5/10Central Middle SchoolGrades: 7-8Distance: 1.4 mi
- 6/10Melbourne Senior High SchoolGrades: 9-12Distance: 2 mi
Schools provided by the listing agent
- Elementary: University Park
- Middle: Central
- High: Melbourne
Source: Space Coast AOR. This data may not be complete. We recommend contacting the local school district to confirm school assignments for this home.
Get a cash offer in 3 minutes
Find out how much your home could sell for in as little as 3 minutes with a no-obligation cash offer.
Estimated market value
$386,600
Get a cash offer in 3 minutes
Find out how much your home could sell for in as little as 3 minutes with a no-obligation cash offer.
Estimated market value
$386,600
- Florida
- Brevard County
- West Melbourne
- 32904
- 273 McClain Dr
Nearby cities
Nearby zip codes
Other West Melbourne Topics
