Skip main navigation
For sale
  • $435,000

    273 McQueen Drive, Pooler, GA 31322

    4beds
    2,324sqft
    : 
    Loading
    Get pre-qualified
    Single Family Residence
    Built in 2019
    9,148 Square Feet Lot
    $-- Zestimate®
    $187/sqft
    $50/mo HOA

    What's special

    Gas fireplaceNice front porchMassive center islandNatural wooded viewScreened patioChef-inspired kitchenBright and airy design
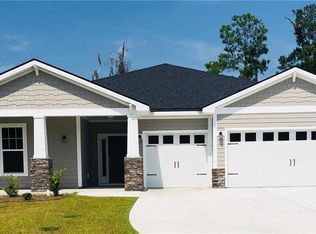
    Sellers offering $5,000 Credit at Closing! Use it toward your Closing Costs, PrePaids, or to Buy Down your Interest Rate. Back on Market Due to Buyers' Financing Falling Through - This beautiful Home is located in the desirable Savannah Quarters of Pooler GA and features a Bright & Airy Design, a dramatic Floor-to-Ceiling Glass Wall door that completely transforms the space, blending the comfort of the indoors with the beauty of the natural Wooded View. The Heart of this Home is the Chef-Inspired Kitchen and massive Center Island that serves as a Focal Point for hosting large gatherings or enjoying a quiet morning soaking in the fresh air. This stunning, modern Home redefines luxury living, seamlessly blending high-end design and a form-follows-function Floorplan with 3 Bedrooms including the Primary situated on Main Level and a large Bedroom/Ofc/Bonus with Full Bath upstairs. The wonderful Primary Suite and ensuite Bath feature lots of Natural Light, Glass & Tile Shower, His & Her Vanities with beautiful Stone Countertops, a great Soaking Tub and a custom Walk-In Closet! Enjoy luxurious Southern Shutters through-out, a nice Front Porch, Screened Patio and Fenced Yard that backs up to a tranquil Nature Preserve. 4 Bedrooms, 3 Full Baths, Gas Fireplace, Coffered Ceilings, 2,324SF, large 2-Car Garage on .21 Acre. Sidewalks throughout Neighborhood, HOA includes Dog Park and beautiful Scenery around the famous and Historic Ogeechee Canal, all with low HOA fees.
    89 days
    |
    774
    |
    56
    |

    Zillow last checked:

    Listing updated:

    Listed by:

    Scotti Moore 912-272-8600,

    Next Move Real Estate LLC

    Source: Hive MLS,MLS#: SA353364MLS LogoOriginating MLS: Savannah Multi-List Corporation

    Loading...

      Facts & features

      Interior

      Bedrooms & bathrooms
      • Bedrooms: 4
      • Bathrooms: 3
      • Full bathrooms: 3
      Heating
      • Central, Electric
      Cooling
      • Central Air, Electric
      Appliances
      • Included: Some Electric Appliances, Cooktop, Dishwasher, Electric Water Heater, Microwave, Plumbed For Ice Maker, Range Hood
      • Laundry: Washer Hookup, Dryer Hookup, Laundry Room
      Features
      • Breakfast Bar, Breakfast Area, Tray Ceiling(s), Double Vanity, Entrance Foyer, Garden Tub/Roman Tub, High Ceilings, Country Kitchen, Kitchen Island, Main Level Primary, Pantry, Recessed Lighting, Separate Shower, Programmable Thermostat
      • Windows: Double Pane Windows
      • Number of fireplaces: 1
      • Fireplace features: Gas, Living Room
      Interior area
      • Total interior livable area: 2,324 sqft

      Property

      Parking
      • Total spaces: 2
      • Parking features: Attached, Garage Door Opener
      • Garage spaces: 2
      Accessibility
      • Accessibility features: Low Threshold Shower, No Stairs, Accessible Hallway(s)
      Features
      • Patio & porch: Covered, Patio, Porch, Front Porch, Screened
      • Fencing: Wrought Iron,Yard Fenced
      • Has view: Yes
      • View description: Panoramic, Trees/Woods
      Lot
      • Size: 9,148 Square Feet
      • Features: Sprinkler System
      Details
      • Parcel number: 51009M01164
      • Special conditions: Standard

      Construction

      Type & style
      • Home type: SingleFamily
      • Architectural style: Rustic
      • Property subtype: Single Family Residence
      Materials
      • Concrete
      • Foundation: Slab
      • Roof: Composition
      Condition
      • Year built: 2019

      Utilities & green energy

      • Sewer: Public Sewer
      • Water: Public
      • Utilities for property: Underground Utilities
      Green energy
      • Energy efficient items: Windows

      Community & HOA

      Community
      • Features: Street Lights, Sidewalks
      • Subdivision: Davenport
      HOA
      • Has HOA: Yes
      • HOA fee: $600 annually
      Location
      • Region: Pooler

      Financial & listing details

      • Price per square foot: $187/sqft
      • Tax assessed value: $436,100
      • Annual tax amount: $4,992
      • Date on market: 4/10/2026
      • Cumulative days on market: 89 days
      • Listing agreement: Exclusive Right To Sell
      • Listing terms: Cash,Conventional,FHA,VA Loan
      • Ownership type: Homeowner/Owner
      • Road surface type: Paved

        Estimated market value

        Not available

        Estimated sales range

        Not available

        Not available

        Price history

        DateEventPrice
        6/8/2026Listed for sale$435,000$187/sqft
        Source: Hive MLS #SA353364 Report a problem
        6/4/2026Contingent$435,000$187/sqft
        Source: Hive MLS #SA353364 Report a problem
        4/10/2026Listed for sale$435,000+32.3%$187/sqft
        Source: Hive MLS #SA353364 Report a problem
        3/12/2020Sold$328,710+1.1%$141/sqft
        Source: Hive MLS #SA215699 Report a problem
        10/30/2019Listed for sale$324,990$140/sqft
        Source: DFH Realty Georgia LLC #215699 Report a problem

        Public tax history

        YearProperty taxesTax assessment
        2025$4,992 +2.5%$174,440 +0.9%
        2024$4,870 -3.7%$172,960 +9.2%
        2023$5,055 +14.4%$158,320 +16.2%
        2022$4,417 +9.4%$136,280 +15.6%
        2021$4,038 +75.9%$117,840 +74.9%
        2020$2,295 +235.8%$67,360 +236.8%
        2019$684 $20,000
        2018$684 $20,000

        Find assessor info on the county website

        Monthly payment

        Est. payment

        Payment breakdown

        Explore the cost of this home by adjusting the details. Changes won't be saved.
        All calculations are estimates and provided by Zillow, Inc. for informational purposes only. Actual amounts may vary.
        HOA fees may include property taxes on listings classified as Co-Ops. Contact the listing agent and/or owner for fee details.
        Mortgage interest rates are dependent on a number of factors, including credit score, down payment, and repayment length. Interest rate data provided by Zillow Group Marketplace, Inc. as of 1/1/1970 from various mortgage lenders with which we have lead or other similar arrangements; the Estimated Payment is an average of those rates.
        See how much you could borrow to make a competitive offer.

        Climate risks

        Neighborhood: 31322

        Getting around

        0 / 100
        Car-Dependent
        25 / 100
        Somewhat Bikeable

        Nearby schools

        GreatSchools rating

        A local agent can set up tours, give advice and negotiate with sellers.

        Browse local experts

        Similar homes

        Skip to the end of the carouselSkip to the beginning of the carousel