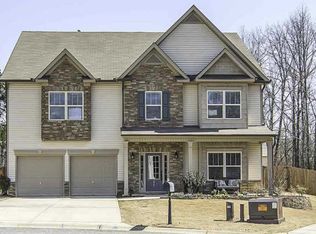
Welcome to 273 Meadow Blossom Way, located in the highly sought-after Creekwood neighborhood in the heart of Simpsonville’s Five Forks area! This spacious 5-bedroom, 3-bathroom home offers approximately 3,500 square feet of well-designed living space with thoughtful features throughout. Step inside to find a bright and open layout, including a large living room with a cozy wood-burning fireplace (with gas starter), perfect for relaxing or entertaining. The kitchen is both functional and stylish, offering granite countertops, abundant cabinet space, a walk-in pantry, and seating at the bar. Enjoy meals in the sunny breakfast area or host gatherings in the generously sized formal dining room. A separate front room provides flexibility as a library, music room, or entertainment space. The main level also includes a convenient bedroom and full bath—ideal for guests or multigenerational living. Upstairs, you'll find the expansive primary suite featuring a sitting room, dual-sink vanity, garden tub, separate shower, and a linen closet. Three additional bedrooms, a loft area perfect for a reading nook or play space, and another full bathroom round out the second floor. Outdoor living is a treat with a welcoming front porch and an oversized covered rear porch overlooking the fully fenced backyard—perfect for enjoying summer evenings. The home also features a two-car garage and curb appeal that stands out. Creekwood is known for its fantastic amenities, including a resort-style pool and a location that puts shopping, dining, and top-rated schools within easy reach. Zoned for Rudolph Gordon Elementary and Middle Schools, and the acclaimed Fountain Inn High School. This home is in GREAT move in condition, with new carpet upstairs and on the stairs, the entire house painted, and the wood floors refinished, all in June and July of 2025. Don’t miss your chance to own this exceptional home in one of Simpsonville’s most desirable neighborhoods—schedule your private showing today! Owner/Agent.
Sold for $445,000
Zillow last checked:
Listing updated:
Bought with:
Kristi Raines
Keller Williams DRIVE
Source: Greater Greenville AOR,MLS#: 1569885
Price history
| Date | Event | Price |
|---|---|---|
| 12/30/2025 | Sold | $445,000$127/sqft |
Source:  Greater Greenville AOR #1569885 Report a problem Greater Greenville AOR #1569885 Report a problem | ||
| 11/28/2025 | Contingent | $445,000$127/sqft |
Source: Greater Greenville AOR #1569885 Report a problem | ||
| 11/22/2025 | Price change | $445,000-0.6%$127/sqft |
Source: Greater Greenville AOR #1569885 Report a problem | ||
| 11/10/2025 | Price change | $447,500-0.6%$128/sqft |
Source: Greater Greenville AOR #1569885 Report a problem | ||
| 10/8/2025 | Price change | $450,000-1.5%$128/sqft |
Source: Greater Greenville AOR #1569885 Report a problem | ||
| 9/28/2025 | Price change | $457,000-0.4%$130/sqft |
Source: Greater Greenville AOR #1569885 Report a problem | ||
| 9/19/2025 | Price change | $459,000-0.2%$131/sqft |
Source: Greater Greenville AOR #1569885 Report a problem | ||
| 9/17/2025 | Price change | $459,7500%$131/sqft |
Source: Greater Greenville AOR #1563523 Report a problem | ||
| 9/10/2025 | Price change | $459,9000%$131/sqft |
Source: Greater Greenville AOR #1563523 Report a problem | ||
| 9/1/2025 | Price change | $459,9900%$131/sqft |
Source: Greater Greenville AOR #1563523 Report a problem | ||
| 8/29/2025 | Price change | $460,000-0.5%$131/sqft |
Source: Greater Greenville AOR #1563523 Report a problem | ||
| 8/18/2025 | Price change | $462,500-0.5%$132/sqft |
Source: Greater Greenville AOR #1563523 Report a problem | ||
| 8/13/2025 | Listed for sale | $464,900$133/sqft |
Source: Greater Greenville AOR #1563523 Report a problem | ||
| 7/30/2025 | Contingent | $464,900$133/sqft |
Source: Greater Greenville AOR #1563523 Report a problem | ||
| 7/25/2025 | Price change | $464,9000%$133/sqft |
Source: Greater Greenville AOR #1563523 Report a problem | ||
| 7/17/2025 | Listed for sale | $465,000+64.3%$133/sqft |
Source: Greater Greenville AOR #1563523 Report a problem | ||
| 5/19/2017 | Sold | $283,000-0.7%$81/sqft |
Source: Greater Greenville AOR #1340854 Report a problem | ||
| 4/6/2017 | Pending sale | $285,000$81/sqft |
Source: Keller Williams - Greenville, SC #1340854 Report a problem | ||
| 4/1/2017 | Listed for sale | $285,000$81/sqft |
Source: Keller Williams Grv Upst #1340854 Report a problem | ||
| 8/11/2016 | Listing removed | $285,000$81/sqft |
Source: Keller Williams - Greenville, SC #1324719 Report a problem | ||
| 6/28/2016 | Listed for sale | $285,000+21%$81/sqft |
Source: Keller Williams Greenville Upstate #1324719 Report a problem | ||
| 7/22/2011 | Sold | $235,540$67/sqft |
Source: Public Record Report a problem | ||
Nearby homes
- $370,4004 bd3 ba2.3k sqft271 Meadow Blossom Way, Simpsonville, SC 29681Off Market
- $403,6004 bd3 ba2.7k sqft275 Meadow Blossom Way, Simpsonville, SC 29681Off Market

- $454,6004 bd3 ba3.5k sqft269 Meadow Blossom Way, Simpsonville, SC 29681Off Market
- $521,5005 bd3 ba3.5k sqft277 Meadow Blossom Way, Simpsonville, SC 29681Off Market
Get a cash offer in 3 minutes
Find out how much your home could sell for in as little as 3 minutes with a no-obligation cash offer.
Estimated market value
$451,600
