Skip main navigation
Off market
Street View
  • $1,710,800

    273 Meeting House Ln, Merion Station, PA 19066

    6beds
    5,043sqft
    SingleFamily
    Built in 1929
    0.36 Acres Lot
    $1,710,800 Zestimate®
    $339/sqft
    $7,954 Estimated rent

    Home value

    $1,710,800

    $1.52M - $1.95M

    $7,954/mo

    Zestimate® history
    Loading
    Loading...

    Owner options

    List your home for rent

    $7,954/mo

    Rent Zestimate®

    Find your next renter with Zillow Rental Manager. Plus, with online applications, you can quickly screen prospective tenants – for free.

    Learn more

    $7,954/mo

    Rent Zestimate®

    Refinance and save

    $9,029/mo

    Est. payment

    Refinancing to a lower rate could help reduce your monthly payments and save thousands over the life of the loan.

    See today's rates

    $9,029/mo

    Est. payment

    Explore your selling options

    Work with a Zillow partner agent

    Leverage their expertise and Zillow's premium Showcase listings to get your home seen by more buyers.

    Get started

    List with your own agent

    Get your home in front of millions of buyers by listing it on Zillow.

    Learn how to do it

    Sell it yourself

    Take full control of how buyers see your home on Zillow by listing For Sale by Owner (FSBO).

    List your home

    What's special

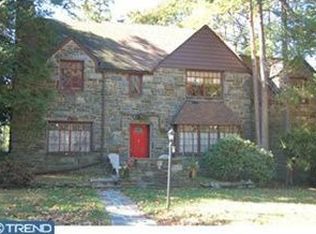
    You will never want to move again as you live your life in the splendor of this Paladian style, French Manor home. This Merion Park residence, built by Manorcraft, is as stunning today as when it debuted in 1929. Boasting five bedrooms, four full baths, two powder rooms, a two-car garage, and a private, manicured lot, the craftsmanship and architectural details of this Main Line Xanadu remain inimitable.Enter into the stately foyer, showcasing an original Roman Travertine staircase with a soaring 29-foot ceiling. Then venture to the equally breathtaking formal Living Room, greeted by the hearth of a wood-burning fireplace, original hardwoods, vaulted and trayed ceiling and exposures of sparkling, French stained glass doors.The Dining Room with vaulted ceilings continues to impress, being the perfect space to host for holidays and enthrall your guests. Step outside the Tiffany-style glass doors to a private slate-patio oasis, ideal for indoor/outdoor entertaining. The adjacent sun-filled family room has a beautiful decorative fireplace, exposed brick walls, crown molding, and a convenient Powder room.The cozy, Eat-in Cook's Kitchen has Carrera marble counters, stainless steel appliances, custom vent hood, and a wine fridge. There is also a flex room that works well as a Breakfast room/ office or play-room with access to the balcony.The second level features a spacious Master Bedroom Suite with 9-foot ceilings, crown moldings, and hand-painted hardwood floors. Find your His/Her closets and a spa-inspired Master Bathroom. On this floor, you'll also find two more well-appointed bedrooms with two full bathrooms.The third level includes two large bedrooms and a full bath, all with cavernous closets. Additional features worth note: a full-sized Laundry Room, a second Powder Room, an Office, a flex space for home entertainment/fitness, a Mechanical room, and Attic for storage.Your next home also offers a low carbon footprint as its solid stone construction provides benefits for heating, cooling, and eco-sustainability. Its architecture features energy-efficient high-flow air conditioning, new electrical, cabling, and PEX plumbing.You'll be minutes from the Center City, downtown Narberth, General Wayne Park, restaurants, shopping, and the Greenway Trail. 2021-05-10

    This property is off market, which means it's not currently listed for sale or rent on Zillow. This may be different from what's available on other websites or public sources.
    Facts & features

    Interior

    Bedrooms & bathrooms
    • Bedrooms: 6
    • Bathrooms: 6
    • Full bathrooms: 6
    Heating
    • Other, Gas
    Cooling
    • Central
    Appliances
    • Included: Dishwasher, Garbage disposal
    Features
    • Flooring: Tile, Other, Hardwood
    • Basement: Y
    • Has fireplace: Yes
    Interior area
    • Total interior livable area: 5,043 sqft
    • Finished area below ground: 0

    Property

    Parking
    • Total spaces: 2
    • Parking features: Garage - Attached
    Features
    • Exterior features: Stone, Brick
    Lot
    • Size: 0.36 Acres
    Details
    • Parcel number: 400036256001
    • Special conditions: Standard

    Construction

    Type & style
    • Home type: SingleFamily
    • Architectural style: Colonial
    Materials
    • Roof: Slate
    Condition
    • Year built: 1929

    Community & HOA

    Location
    • Region: Merion Station
    • Municipality: LOWER MERION TWP

    Financial & listing details

    • Price per square foot: $339/sqft
    • Tax assessed value: $491,700
    • Annual tax amount: $21,280

    Price history

    DateEventPrice
    6/3/2021Sold$1,000,000-9.1%$198/sqft
    Source: Public Record Report a problem
    3/30/2021Pending sale$1,100,000$218/sqft
    Source: Berkshire Hathaway HomeServices Fox & Roach, REALTORS #PAMC685654 Report a problem
    3/15/2021Listed for sale$1,100,000+10%$218/sqft
    Source: Berkshire Hathaway HomeServices Fox & Roach, REALTORS #PAMC685654 Report a problem
    10/10/2020Listing removed$1,000,000$198/sqft
    Source: BHHS Fox & Roach Center City-Society Hill #PAMC650470 Report a problem
    6/23/2020Listed for sale$1,000,000+0.1%$198/sqft
    Source: BHHS Fox & Roach-Center City Walnut #PAMC650470 Report a problem
    10/28/2015Listing removed$999,000$198/sqft
    Source: BHHS Fox & Roach #6616826 Report a problem
    6/1/2015Price change$999,000-13.1%$198/sqft
    Source: BHHS Fox & Roach #6431365 Report a problem
    4/1/2015Price change$1,150,000-1.7%$228/sqft
    Source: BHHS Fox & Roach #6431365 Report a problem
    7/29/2014Listed for sale$1,170,000+18.8%$232/sqft
    Source: Berkshire Hathaway HomeServices Fox & Roach, Realtors #6431365 Report a problem
    6/30/2006Sold$985,000$195/sqft
    Source: Public Record Report a problem

    Public tax history

    YearProperty taxesTax assessment
    2025$21,280 +5%$491,700
    2024$20,264 $491,700
    2023$20,264 +4.9%$491,700
    2022$19,314 -2.9%$491,700 -5.1%
    2021$19,892 +2.5%$518,250
    2020$19,407 +1.8%$518,250
    2019$19,064 +1.9%$518,250
    2018$18,715 +3%$518,250
    2017$18,162 +3.4%$518,250
    2016$17,559 +3.7%$518,250
    2015$16,934 +3%$518,250
    2014$16,441 +2.9%$518,250
    2013$15,976 +1.5%$518,250
    2012$15,739 +5.6%$518,250
    2011$14,908 +3.6%$518,250
    2010$14,395 +5.3%$518,250
    2009$13,673 +5%$518,250
    2008$13,016 +3%--
    2007$12,636 +7.6%--
    2006$11,748 +3.9%--
    2005$11,312 +6.2%--
    2004$10,655 +5.9%--
    2003$10,065 +9.4%--
    2002$9,200 +9.4%--
    2000$8,409 +4.6%--
    1999$8,041 --
    Find assessor info on the county website

    Neighborhood: 19066

    Nearby schools

    GreatSchools rating
    Schools provided by the listing agent
    • Middle: BALA-CYNWD
    • High: L MERION
    • District: LOWER MERION

    Source: The MLS. This data may not be complete. We recommend contacting the local school district to confirm school assignments for this home.

    Get a cash offer in 3 minutes
    Find out how much your home could sell for in as little as 3 minutes with a no-obligation cash offer.
    Estimated market value
    $1,710,800
    Get a cash offer in 3 minutes
    Find out how much your home could sell for in as little as 3 minutes with a no-obligation cash offer.
    Estimated market value
    $1,710,800