Welcome to this charming and inviting home at 273 Monitor Street, where classic curb appeal meets modern updates. Framed by a beautiful white picket fence, this residence offers warmth, space, and functionality throughout.
This spacious home features 4 bedrooms, including two generously sized king bedrooms, perfect for comfort and flexibility. There are 2 newly renovated full bathrooms and an additional half bath, all thoughtfully updated with today’s finishes.
The heart of the home is supported by major improvements, including a new gas heating system and hot water, as well as a new architectural roof, offering peace of mind for years to come.
The fully finished basement with outside entrance expands your living space significantly, featuring three additional rooms and a half bath—ideal for extended family, home office, gym, or recreation.
A perfect blend of charm, space, and modern upgrades, this home is ready to welcome its next owner.
Pending
$729,000
273 Monitor Street, Westbury, NY 11590
4beds
1,575sqft
Single Family Residence, Residential
Built in 1968
5,000 Square Feet Lot
$-- Zestimate®
$463/sqft
$-- HOA
What's special
- 82 days |
- 64 |
- 1 |
Zillow last checked:
Listing updated:
Listed by:
Douglas Elliman Real Estate 516-746-0440,
Clara Valderrama 516-967-5048,
Luis F. Valderrama 516-281-5462,
Douglas Elliman Real Estate
Source: OneKey® MLS as distributed by MLS GRID,MLS#: 993340
Facts & features
Interior
Bedrooms & bathrooms
- Bedrooms: 4
- Bathrooms: 4
- Full bathrooms: 3
- 1/2 bathrooms: 1
Bedroom 1
- Description: Primary
- Level: First
Bedroom 2
- Level: First
Bedroom 3
- Level: Second
Bedroom 4
- Level: Second
Bathroom 3
- Level: Basement
Other
- Level: Basement
Other
- Level: Basement
Other
- Level: Basement
Dining room
- Level: First
Kitchen
- Level: First
Living room
- Level: First
Living room
- Level: Second
Heating
- Natural Gas
Cooling
- None
Appliances
- Included: Gas Range, Refrigerator, Gas Water Heater
Features
- First Floor Bedroom, First Floor Full Bath
- Basement: Finished,Full
- Attic: Pull Stairs
Interior area
- Total structure area: 1,575
- Total interior livable area: 1,575 sqft
Property
Parking
- Total spaces: 4
- Parking features: Carport
- Carport spaces: 2
Lot
- Size: 5,000 Square Feet
Details
- Parcel number: 2289110950000260
- Special conditions: None
Construction
Type & style
- Home type: SingleFamily
- Architectural style: Cape Cod
- Property subtype: Single Family Residence, Residential
Materials
- Vinyl Siding
Condition
- Year built: 1968
Utilities & green energy
- Sewer: Public Sewer
- Water: Public
- Utilities for property: Electricity Available
Community & HOA
HOA
- Has HOA: No
Location
- Region: Westbury
Financial & listing details
- Price per square foot: $463/sqft
- Tax assessed value: $408
- Annual tax amount: $11,379
- Date on market: 4/30/2026
- Cumulative days on market: 68 days
- Listing agreement: Exclusive Right To Sell
- Electric utility on property: Yes
Estimated market value
Not available
Estimated sales range
Not available
Not available
Price history
| Date | Event | Price |
|---|---|---|
| 5/20/2026 | Pending sale | $729,000$463/sqft |
Source:  OneKey® MLS as distributed by MLS GRID #993340 Report a problem OneKey® MLS as distributed by MLS GRID #993340 Report a problem | ||
| 5/15/2026 | Listing removed | $729,000$463/sqft |
Source:  Douglas Elliman #993340 Report a problem Douglas Elliman #993340 Report a problem | ||
| 4/30/2026 | Listed for sale | $729,000+33036.4%$463/sqft |
Source: OneKey® MLS as distributed by MLS GRID #993340 Report a problem | ||
| 1/29/1998 | Sold | $2,200$1/sqft |
Source: Public Record Report a problem | ||
Public tax history
| Year | Property taxes | Tax assessment |
|---|---|---|
| 2024 | -- | $408 |
| 2023 | -- | $408 |
| 2022 | -- | $408 |
| 2021 | $12,088 +3.1% | -- |
| 2020 | $11,722 +12.4% | $660 |
| 2019 | $10,434 | $660 |
| 2018 | $10,434 +3.4% | $660 |
| 2017 | $10,089 +3.2% | $660 |
| 2016 | $9,775 +285.9% | $660 |
| 2015 | $2,533 +6.6% | $660 |
| 2013 | $2,377 +3.8% | $660 |
| 2012 | $2,289 -62.7% | $660 -17% |
| 2011 | $6,136 -13.2% | $795 -23.2% |
| 2010 | $7,072 | $1,035 -2.5% |
| 2009 | -- | $1,061 +6% |
| 2008 | -- | $1,001 +5.9% |
| 2006 | -- | $945 -42.2% |
| 2005 | -- | $1,634 -28.2% |
| 2004 | -- | $2,276 |
| 2003 | -- | $2,276 -44.5% |
| 2002 | -- | $4,100 -18.3% |
| 2001 | -- | $5,020 |
| 2000 | -- | $5,020 |
Find assessor info on the county website
Monthly payment
Climate risks
Neighborhood: New Cassel
Nearby schools
GreatSchools rating
- NADryden Street SchoolGrades: PK-1Distance: 0.4 mi
- 3/10Westbury Middle SchoolGrades: 6-8Distance: 0.5 mi
- 5/10Westbury High SchoolGrades: 9-12Distance: 0.9 mi
Schools provided by the listing agent
- Elementary: Powells Lane School
- Middle: Westbury Middle School
- High: Westbury High School
Source: OneKey® MLS as distributed by MLS GRID. This data may not be complete. We recommend contacting the local school district to confirm school assignments for this home.
- $617,400-- bd2 ba1.1k sqft609 Roman Ave, Westbury, NY 11590Off Market
- $815,0006 bd3 ba1.8k sqft275 Monitor St, Westbury, NY 11590Off Market
- $704,300-- bd2 ba1.7k sqft619 Roman Ave, Westbury, NY 11590Off Market
- $551,800-- bd1 ba1k sqft272 Monitor St, Westbury, NY 11590Off Market
- $566,000-- bd1 ba920 sqft271 Monitor St, Westbury, NY 11590Off Market
- $--8 bd4 ba-- sqft621 Roman Ave, Westbury, NY 11590Off Market
- $563,600-- bd1 ba1k sqft276 Monitor St, Westbury, NY 11590Off Market
- $628,1003 bd1 ba1.5k sqft604 Roman Ave, Westbury, NY 11590Off Market
A local agent can set up tours, give advice and negotiate with sellers.
Similar homes
- $779,0003 bd2 ba1.1k sqft52 Syracuse Street, Williston Park, NY 11596For Sale

 MLS ID #987711, John J. Vissichelli, Listing by: Douglas Elliman Real Estate. OneKey® MLS as distributed by MLS GRID
 - $789,9995 bd3 ba1.8k sqft63 Lewis Road, Merrick, NY 11566For Sale
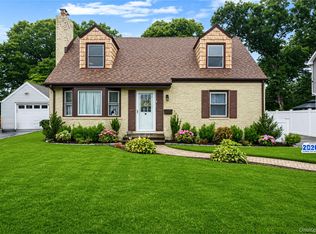 MLS ID #1028604, Sarah Fox, Listing by: Signature Premier Properties. OneKey® MLS as distributed by MLS GRID
 - $729,0004 bd2 ba1.4k sqft343 Nassau Boulevard, New Hyde Park, NY 11040For Sale
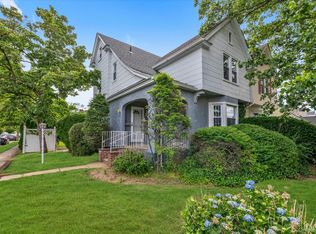 MLS ID #1017132, Deirdre A. Folan, Listing by: Keller Williams Rlty Landmark. OneKey® MLS as distributed by MLS GRID
 - $779,9994 bd2 ba1.6k sqft37 Gun Lane, Levittown, NY 11756For Sale
 MLS ID #1023863, Neil J. Tevez, Listing by: Daniel Gale Sothebys Intl Rlty. OneKey® MLS as distributed by MLS GRID
 - $799,0005 bd3 ba2.1k sqft8 7th Street, Carle Place, NY 11514For SaleMLS ID #991750, Nancy A. Jarvis CBR, Listing by: Daniel Gale Sothebys Intl Rlty. OneKey® MLS as distributed by MLS GRID
- $719,9904 bd2 ba1.2k sqft23 Scholl Drive, Farmingdale, NY 11735For SaleMLS ID #1019615, Lawrence J. Theodore, Listing by: Coldwell Banker American Homes. OneKey® MLS as distributed by MLS GRID
- $719,0004 bd2 ba1.7k sqft36 Sunrise Lane, Levittown, NY 11756For SaleMLS ID #1015895, Samantha Cacciatore, Listing by: Douglas Elliman Real Estate. OneKey® MLS as distributed by MLS GRID
- $735,0004 bd2 ba1.3k sqft65 Club Lane, Levittown, NY 11756For SaleMLS ID #1012178, Frank L. Gatto CBR, Listing by: Signature Premier Properties. OneKey® MLS as distributed by MLS GRID
- $749,0004 bd2 ba1.1k sqft36 Millwood Lane, Merrick, NY 11566For SaleMLS ID #994620, Nadene J. Katz, Listing by: Signature Premier Properties. OneKey® MLS as distributed by MLS GRID
- $749,9904 bd2 ba1.7k sqft4007 Clark Street, Seaford, NY 11783For SaleMLS ID #1015142, Evelyn Rivera, Listing by: Handsome Real Estate Inc. OneKey® MLS as distributed by MLS GRID
- $699,0003 bd2 ba1.2k sqft3902 Clove Court, Seaford, NY 11783For SaleMLS ID #1023265, Kerry E. Wolfson, Listing by: Century 21 AA Realty. OneKey® MLS as distributed by MLS GRID
- $819,0004 bd2 ba1.6k sqft78 Ambrose Avenue, Malverne, NY 11565For SaleMLS ID #1023937, Paige A. McManus, Listing by: Douglas Elliman Real Estate. OneKey® MLS as distributed by MLS GRID
- $699,0004 bd1 ba1.1k sqft1030 North Drive, Merrick, NY 11566For SaleMLS ID #1015953, Devyn O'Lenick, Listing by: BERKSHIRE HATHAWAY. OneKey® MLS as distributed by MLS GRID
- $749,0004 bd2 ba1.7k sqft202 N Kings Avenue, Massapequa, NY 11758For SaleMLS ID #1001855, Susan Berk, Listing by: Daniel Gale Sothebys Intl Rlty. OneKey® MLS as distributed by MLS GRID
- $659,9994 bd2 ba1.7k sqft50 E Pine Street, Long Beach, NY 11561For SaleMLS ID #1028905, Jaylon Vega, Listing by: Rubix Premier Realty LLC. OneKey® MLS as distributed by MLS GRID
- $849,0005 bd2 ba1.8k sqft40 Blueberry Lane, Hicksville, NY 11801For SaleMLS ID #1018553, Rahul Jaggi, Listing by: Voro LLC. OneKey® MLS as distributed by MLS GRID
- $799,9005 bd2 ba1.4k sqft147 New York Avenue, West Hempstead, NY 11552For SaleMLS ID #994468, Matthew Langer, Listing by: Weichert Realtors Langer Homes. OneKey® MLS as distributed by MLS GRID
- $749,9994 bd2 ba1.5k sqft2545 Sycamore Avenue, Wantagh, NY 11793For SaleMLS ID #1012073, Kelly Forman, Listing by: Compass Greater NY LLC. OneKey® MLS as distributed by MLS GRID
- $780,0004 bd2 ba1.4k sqft20 Peacock Lane, Levittown, NY 11756For SaleMLS ID #966305, Monica Figueirido Martinez SFR, Listing by: Coldwell Banker American Homes. OneKey® MLS as distributed by MLS GRID
- $649,9903 bd2 ba1.3k sqft12 Edna Court, Valley Stream, NY 11580For SaleMLS ID #1029086, Michael J. Rose, Listing by: OverSouth LLC. OneKey® MLS as distributed by MLS GRID
