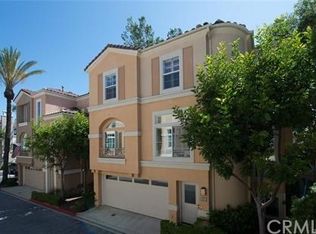
Welcome to 273 Montana Del Lago, a truly one-of-a-kind DETACHED residence tucked away on a quiet cul-de-sac in the exclusive enclave of Cierra del Lago—the only community of DETACHED homes bordering RSM Lake. This serene cul-de-sac setting offers exceptional privacy, minimal traffic, and a peaceful lakeside atmosphere rarely found in Rancho Santa Margarita.
This architectural masterpiece delivers a striking fusion of art and design, with a thoughtfully curated interior that reflects the owner’s handcrafted artistic vision at every turn. From distinctive architectural details to refined high-end finishes, creativity and sophistication are seamlessly woven throughout the home. The residence features 3 bedrooms plus a loft, and a chef’s kitchen outfitted with a Miele refrigerator, Bertazzoni induction range and dishwasher, Quartz Lumix countertops, marble and engineered wood flooring, a linear fireplace, and custom artistic track lighting.
The loft showcases an industrial-artistic ceiling with exposed rebar and rope, while the second-floor staircase is enhanced by a soffitted ceiling, vintage lighting, and charming brick veneer walls—creating a warm and dramatic architectural focal point. Additional upgrades include remodeled bathrooms, a new primary shower with porcelain and Trex wood finishes, a newer A/C unit, all-new doors with opaque glass, and a custom-designed garage featuring a tin roof, African mahogany storage cabinetry, and track lighting.
Step outside to a private, low-maintenance backyard with artificial grass, landscape uplighting, a freshly painted exterior, and 3M UV-protected windows—perfect for relaxed indoor-outdoor living. The community offers a resort-style pool and spa, and SAMLARC Lake and the Beach Club Lagoon are just steps away, providing effortless access to lakeside recreation.
Quietly positioned on a cul-de-sac and completely DETACHED, this rare offering redefines lakeside living in Rancho Santa Margarita.
Sold for $962,000
Listed by: Ford Realty Group • Christina Ford • Contact: 949-922-3673
Bought with: Coldwell Banker Platinum Prop
$962,000
273 Montana Del Lago Dr, Rancho Santa Margarita, CA 92688
3beds
1,529sqft
Condominium
Built in 1997
-- sqft lot
$968,700 Zestimate®
$629/sqft
$4,915 Estimated rent
Home value
$968,700
$891,000 - $1.05M
$4,915/mo
Zestimate® history
Owner options
List your home for rent
$4,915/mo
Rent Zestimate®
Find your next renter with Zillow Rental Manager. Plus, with online applications, you can quickly screen prospective tenants – for free.
$4,915/mo
Rent Zestimate®
Refinance and save
$6,282/mo
Est. payment
Refinancing to a lower rate could help reduce your monthly payments and save thousands over the life of the loan.
$6,282/mo
Est. payment
Explore your selling options
Work with a Zillow partner agent
Leverage their expertise and Zillow's premium Showcase listings to get your home seen by more buyers.
Get startedList with your own agent
Get your home in front of millions of buyers by listing it on Zillow.
Learn how to do itSell it yourself
Take full control of how buyers see your home on Zillow by listing For Sale by Owner (FSBO).
List your homeWhat's special
Zillow last checked:
Listing updated:
Listed by:
Christina Ford DRE #00917868 949-922-3673,
Ford Realty Group
Bought with:
Jeffrey Dreyer, DRE #01831022
Coldwell Banker Platinum Prop
Source: CRMLS,MLS#: OC26042116 Originating MLS: California Regional MLS
Originating MLS: California Regional MLSFacts & features
Interior
Bedrooms & bathrooms
- Bedrooms: 3
- Bathrooms: 3
- Full bathrooms: 2
- 1/2 bathrooms: 1
Rooms
- Room types: Art Studio, Attic, Entry/Foyer, Family Room, Foyer, Kitchen, Loft, Living Room, Primary Bathroom, Primary Bedroom, Media Room, Other, Workshop, Dining Room
Bathroom
- Features: Bathroom Exhaust Fan, Bathtub, Closet, Dual Sinks, Enclosed Toilet, Linen Closet, Quartz Counters, Stone Counters, Remodeled, Soaking Tub
Other
- Features: Dressing Area
Family room
- Features: Separate Family Room
Kitchen
- Features: Built-in Trash/Recycling, Granite Counters, Kitchen Island, Kitchen/Family Room Combo, Pots & Pan Drawers, Remodeled, Updated Kitchen
Other
- Features: Walk-In Closet(s)
Heating
- Central, Forced Air, Fireplace(s)
Cooling
- Central Air
Appliances
- Included: Built-In Range, Convection Oven, Dishwasher, ENERGY STAR Qualified Appliances, ENERGY STAR Qualified Water Heater, Exhaust Fan, Free-Standing Range, Gas Cooktop, Disposal, Gas Oven, Gas Range, Gas Water Heater, Refrigerator, Range Hood, Self Cleaning Oven, VentedExhaust Fan, Water To Refrigerator, Water Heater, Dryer, Washer
- Laundry: Washer Hookup, Inside, Laundry Closet
Features
- Breakfast Bar, Built-in Features, Brick Walls, Crown Molding, Separate/Formal Dining Room, Eat-in Kitchen, High Ceilings, Pantry, Quartz Counters, Stone Counters, Recessed Lighting, Storage, Track Lighting, Wired for Sound, Attic, Dressing Area, Entrance Foyer, Loft, Primary Suite, Walk-In Closet(s), Workshop
- Flooring: Stone, Wood
- Doors: Sliding Doors
- Windows: Blinds, Custom Covering(s), Double Pane Windows, Drapes, Screens, Tinted Windows
- Has fireplace: Yes
- Fireplace features: Living Room, See Remarks
- Common walls with other units/homes: No Common Walls
Interior area
- Total interior livable area: 1,529 sqft
Property
Parking
- Total spaces: 2
- Parking features: Direct Access, Door-Single, Garage Faces Front, Garage, Garage Door Opener, Guest, No Driveway, Permit Required, On Street
- Attached garage spaces: 2
Accessibility
- Accessibility features: None
Features
- Levels: Three Or More
- Stories: 3
- Entry location: 1
- Patio & porch: Rear Porch
- Exterior features: Lighting, Rain Gutters
- Pool features: Community, In Ground, Association
- Has spa: Yes
- Spa features: Association, Community, Heated, In Ground
- Fencing: Stucco Wall,Wrought Iron
- Has view: Yes
- View description: Mountain(s), Neighborhood
Lot
- Features: Back Yard, Corner Lot, Cul-De-Sac, Sprinklers In Rear, Near Park, Yard
Details
- Parcel number: 93083160
- Special conditions: Standard
Construction
Type & style
- Home type: Condo
- Architectural style: Mediterranean,Modern
- Property subtype: Condominium
Materials
- Stucco, Copper Plumbing
- Foundation: Slab
- Roof: Concrete,Spanish Tile,Tile
Condition
- Updated/Remodeled,Turnkey
- New construction: No
- Year built: 1997
Details
- Builder model: A -Stunning
- Builder name: RGC
Utilities & green energy
- Electric: 220 Volts in Workshop
- Sewer: Public Sewer, Sewer Tap Paid
- Water: Public
- Utilities for property: Cable Available, Cable Connected, Electricity Available, Electricity Connected, Natural Gas Available, Natural Gas Connected, Phone Available, Sewer Available, Sewer Connected, Water Available, Water Connected
Green energy
- Energy efficient items: Appliances, Water Heater
Community & HOA
Community
- Features: Biking, Curbs, Hiking, Lake, Street Lights, Suburban, Sidewalks, Park, Pool
- Security: Prewired, Carbon Monoxide Detector(s), Smoke Detector(s)
- Subdivision: Cierra Del Lago (Cdl)
HOA
- Has HOA: Yes
- Amenities included: Sport Court, Dog Park, Maintenance Grounds, Outdoor Cooking Area, Other Courts, Barbecue, Picnic Area, Playground, Pickleball, Pool, Spa/Hot Tub, Tennis Court(s), Trail(s)
- Services included: Sewer
- HOA fee: $240 monthly
- HOA name: Cierra Del Lago
- HOA phone: 949-716-3998
- Second HOA fee: $91 monthly
- Second HOA name: Samlarc
- Second HOA phone: 949-448-6000
Location
- Region: Rancho Santa Margarita
Financial & listing details
- Price per square foot: $629/sqft
- Tax assessed value: $464,733
- Date on market: 2/25/2026
- Cumulative days on market: 125 days
- Listing terms: Cash,Cash to New Loan,Conventional,FHA,VA Loan
- Inclusions: Refrigerator, Washer/Dryer
- Road surface type: Paved
Price history
| Date | Event | Price |
|---|---|---|
| 4/15/2026 | Sold | $962,000-1.3%$629/sqft |
Source:  CRMLS #OC26042116 Report a problem CRMLS #OC26042116 Report a problem | ||
| 3/18/2026 | Contingent | $975,000$638/sqft |
Source: CRMLS #OC26042116 Report a problem | ||
| 3/5/2026 | Price change | $975,000-1.5%$638/sqft |
Source: CRMLS #OC26042116 Report a problem | ||
| 2/26/2026 | Listed for sale | $989,900+167.5%$647/sqft |
Source: CRMLS #OC26042116 Report a problem | ||
| 7/10/2012 | Sold | $370,000-5.1%$242/sqft |
Source: Public Record Report a problem | ||
| 5/10/2012 | Listed for sale | $389,900+104.7%$255/sqft |
Source: Regency Real Estate Brokers, Inc. #S697285 Report a problem | ||
| 5/1/1998 | Sold | $190,500$125/sqft |
Source: Public Record Report a problem | ||
Public tax history
| Year | Property taxes | Tax assessment |
|---|---|---|
| 2026 | -- | $464,733 +2% |
| 2025 | $4,746 +1.8% | $455,621 +2% |
| 2024 | $4,664 +2.3% | $446,688 +2% |
| 2023 | $4,558 +1.7% | $437,930 +2% |
| 2022 | $4,481 +11.2% | $429,344 +2% |
| 2021 | $4,030 -7.6% | $420,926 +1% |
| 2020 | $4,362 | $416,610 +2% |
| 2019 | $4,362 -8.8% | $408,442 +2% |
| 2018 | $4,785 +0.6% | $400,434 +2% |
| 2017 | $4,754 | $392,583 +2% |
| 2016 | $4,754 -4% | $384,886 +1.5% |
| 2015 | $4,950 +0.3% | $379,105 +2% |
| 2014 | $4,934 | $371,679 +0.5% |
| 2013 | -- | $370,000 +53.1% |
| 2012 | -- | $241,659 +2% |
| 2011 | -- | $236,921 +0.8% |
| 2010 | -- | $235,151 -0.2% |
| 2009 | -- | $235,710 +2% |
| 2008 | -- | $231,089 +2% |
| 2007 | -- | $226,558 +2% |
| 2006 | -- | $222,116 +2% |
| 2005 | -- | $217,761 +2% |
| 2004 | -- | $213,492 +1.9% |
| 2003 | -- | $209,580 +2% |
| 2002 | -- | $205,471 +2% |
| 2001 | $2,971 0% | $201,443 +2% |
| 2000 | $2,972 | $197,494 |
Find assessor info on the county website
Neighborhood: 92688
Nearby homes
- $904,2003 bd3 ba1.6k sqft271 Montana Del Lago Dr, Rancho Santa Margarita, CA 92688Off Market
- $1,043,4004 bd3 ba1.6k sqft269 Montana Del Lago Dr, Rancho Santa Margarita, CA 92688Off Market

- $993,2004 bd3 ba1.6k sqft267 Montana Del Lago Dr, Rancho Santa Margarita, CA 92688Off Market
- $923,3004 bd3 ba1.6k sqft265 Montana Del Lago Dr, Rancho Santa Margarita, CA 92688Off Market

- $840,9003 bd2 ba1.6k sqft263 Montana Del Lago Dr, Rancho Santa Margarita, CA 92688Off Market
- $940,1004 bd3 ba1.6k sqft259 Montana Del Lago Dr, Rancho Santa Margarita, CA 92688Off Market
- $948,3003 bd3 ba1.5k sqft257 Montana Del Lago Dr, Rancho Santa Margarita, CA 92688Off Market
- $950,4003 bd2 ba1.5k sqft255 Montana Del Lago Dr, Rancho Santa Margarita, CA 92688Off Market
Nearby schools
GreatSchools rating
- 7/10Trabuco Mesa Elementary SchoolGrades: K-6Distance: 0.4 mi
- 7/10Rancho Santa Margarita Intermediate SchoolGrades: 7-8Distance: 0.5 mi
- 10/10Trabuco Hills High SchoolGrades: 9-12Distance: 3.8 mi
Schools provided by the listing agent
- Elementary: Trabuco Mesa
- Middle: Rancho Santa Margarita
- High: Trabuco Hills
Source: CRMLS. This data may not be complete. We recommend contacting the local school district to confirm school assignments for this home.
Get a cash offer in 3 minutes
Find out how much your home could sell for in as little as 3 minutes with a no-obligation cash offer.
Estimated market value
$968,700
Get a cash offer in 3 minutes
Find out how much your home could sell for in as little as 3 minutes with a no-obligation cash offer.
Estimated market value
$968,700
- California
- Orange County
- Rancho Santa Margarita
- 92688
- 273 Montana Del Lago Dr
Nearby cities
Nearby neighborhoods
Nearby zip codes
Other Rancho Santa Margarita Topics
- Apartments for Rent in 92688
- Houses for Sale in 92688
- Houses for Rent in 92688
- 92688 Real Estate
- Rancho Santa Margarita Condos
- Houses for Sale in Rancho Santa Margarita
- Newest Listings in Rancho Santa Margarita
- Rancho Santa Margarita Home Values
- Rancho Santa Margarita Real Estate Agents
- Rancho Santa Margarita Refinance
- Rancho Santa Margarita Mortgage Rates
