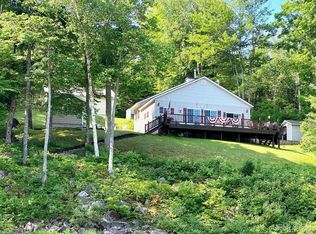
A breathtaking real estate treasure on the pristine northern shore of the coveted 3,274-acre Dead River Basin! This stunning property spans 2.98 acres, complete with your own waterfall and over 600 feet of waterfront featuring a private sand beach and boat launch/dock! Built in 2003, the current accepted offer has home sale contingency, we encourage backup offer, just 9 miles from the first Marquette roundabout. As you approach this gorgeous 2,885 sq ft, 4 Bed, 4 Bath, year-round home, you’ll be captivated by its charming curb appeal. The Northern feel and inviting front porch set the stage for the amazing interior that awaits. And on the back side, from the water, its chalet style impresses! Step inside to find a spacious and warm atmosphere, with an open concept layout that seamlessly integrates the living, dining, and kitchen areas—perfect for entertaining family and friends. The new high efficiency Jotul woodstove enhances the ambiance during chilly fall and winter evenings, while the soaring ceilings and abundant natural light from large windows create an airy, uplifting environment. You’ll be mesmerized by the panoramic water views, and since the home is situated on its own peninsula, you’ll enjoy the privacy of no visible neighbors, along with stunning sunrises AND sunsets over the water. The kitchen is a culinary dream, featuring modern stainless-steel appliances, ample storage in custom cherry cabinetry, and a spacious island with beautiful granite, ideal for casual dining and entertaining. The adjacent dining area is perfect for enjoying home-cooked meals while taking in views of the water, making it a great space for holiday gatherings. Your main floor primary suite serves as a tranquil retreat, complete with a walk-in closet and private en-suite bathroom, allowing you to wake up to lake views and enjoy morning coffee through the French doors to the deck with new hot tub. The additional three bedrooms (two upstairs and guest suite above garage with dedicated bath) provide plenty of space for family or guests, ensuring comfort and privacy for everyone. The expansive backyard is your personal paradise, perfect for summer BBQs, gardening, fishing for Smallmouth Bass, Walleye, and Yellow Perch, water skiing on the 8-mile basin, or simply relaxing on the beach or large deck. With over 150,000 in upgrades in the past year or so, including a $86,000 solar energy system from Peninsula Solar, new well pressure tank $5,000, a fully fenced backyard with fence valued at $26,000, a new high efficiency Jotul wood stove $6,000, a brand new high efficiency furnace $22,000, new stylish cable railing $10,000, new ceiling fan/light fixtures in all bedrooms $2,000, new hot tub $12,000, and a heat exchange system with a Mitsubishi split for optimal comfort in the room above garage, this home truly has it all. Don’t miss this rare opportunity! The pinnacle of luxury living in the heart of Michigan's beautiful Upper Peninsula on the popular Dead River Basin!
Sold for $985,000
Zillow last checked:
Listing updated:
Bought with:
SUZANNE PETSCHKE
RE/MAX 1ST REALTY
Source: MiRealSource,MLS#: 50178440 Originating MLS: Upper Peninsula Assoc of Realtors
Originating MLS: Upper Peninsula Assoc of RealtorsPrice history
| Date | Event | Price |
|---|---|---|
| 10/7/2025 | Sold | $985,000-1.4%$341/sqft |
Source:  MiRealSource #50178440 Report a problem MiRealSource #50178440 Report a problem | ||
| 7/7/2025 | Price change | $999,000-16.8%$346/sqft |
Source:  Upper Peninsula AOR #50178440 Report a problem Upper Peninsula AOR #50178440 Report a problem | ||
| 6/16/2025 | Listed for sale | $1,200,000+26.3%$416/sqft |
Source: Upper Peninsula AOR #50178440 Report a problem | ||
| 9/5/2023 | Sold | $950,000+11.8%$329/sqft |
Source: MiRealSource #50117497 Report a problem | ||
| 8/15/2023 | Pending sale | $850,000$295/sqft |
Source: Upper Peninsula AOR #50117497 Report a problem | ||
| 8/3/2023 | Listed for sale | $850,000+750.9%$295/sqft |
Source: Upper Peninsula AOR #50117497 Report a problem | ||
| 8/30/2001 | Sold | $99,900$35/sqft |
Source: Agent Provided Report a problem | ||


Get pre-qualified for a loan
At Zillow Home Loans, we can pre-qualify you in as little as 5 minutes with no impact to your credit score.An equal housing lender. NMLS #10287.
