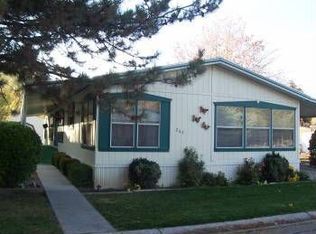
55+ community Starting over or need an affordable home where you can feel comfortable? Cozy Neutral Turn key is fully furnished, including expresso machine or hot chocolate bar, office, standing desk with office chair, newer bed and mattress, washer, dryer, 65" TV, sofa, table, bar stools, and two sheds Listed below appraised value Home Warranty! Soon to be gated community close to park, shopping, freeway, airport, and new amenities coming to area Square footage figures are provided as a courtesy estimate only and were obtained from ______________ . Buyer is advised to obtain an independent measurement.
For sale
Price cut: $3.5K (9/21)
$65,000
273 N Fall St W, Salt Lake City, UT 84116
2beds
960sqft
Manufactured Home
Built in 2011
435 Square Feet Lot
$-- Zestimate®
$68/sqft
$1,077/mo HOA
What's special
Two shedsSofa table bar stoolsNewer bed and mattressCozy neutral
- 43 days
- 194
- 10
Zillow last checked:
Listing updated:
Listed by:
Deborah Price 801-499-6087,
EXP Realty, LLC
Source: UtahRealEstate.com,MLS#: 2180541
Facts & features
Interior
Bedrooms & bathrooms
- Bedrooms: 2
- Bathrooms: 2
- Full bathrooms: 2
- Main level bedrooms: 2
Rooms
- Room types: Master Bathroom, Great Room
Heating
- Forced Air, Central
Cooling
- Central Air, Ceiling Fan(s)
Appliances
- Included: Dryer, Microwave, Range Hood, Refrigerator, Washer, Disposal, Gas Oven, Gas Range, Free-Standing Range
- Laundry: Electric Dryer Hookup
Features
- Windows: Blinds, Part, Window Coverings
- Basement: None
- Has fireplace: No
Interior area
- Total structure area: 960
- Total interior livable area: 960 sqft
- Finished area above ground: 960
Property
Parking
- Total spaces: 3
- Parking features: Covered, Open
- Carport spaces: 1
- Uncovered spaces: 2
- Details: Common RV Parking
Accessibility
- Accessibility features: Single Level Living
Features
- Stories: 1
- Patio & porch: Porch, Open Porch
- Exterior features: Entry (Foyer), Lighting
- Has private pool: Yes
- Pool features: Fenced, In Ground, Association
- Has view: Yes
- View description: Mountain(s)
Lot
- Size: 435 Square Feet
- Features: Sprinkler: Auto-Part
- Topography: Terrain
- Residential vegetation: Landscaping: Full, Mature Trees, Vegetable Garden
Details
- Additional structures: Outbuilding, Storage Shed(s)
- Zoning description: Single-Family
Construction
Type & style
- Home type: MobileManufactured
- Property subtype: Manufactured Home
Materials
- Asphalt
- Roof: Asphalt
Condition
- Blt./Standing
- New construction: No
- Year built: 2011
Details
- Warranty included: Yes
Utilities & green energy
- Water: Culinary, Secondary
- Utilities for property: Natural Gas Connected, Electricity Connected, Sewer Connected, Water Connected
Community & HOA
Community
- Features: Clubhouse
- Senior community: Yes
- Subdivision: All Seasons
HOA
- Has HOA: Yes
- Amenities included: Clubhouse, RV Parking, Fitness Center, Picnic Area, Playground, Pool, Snow Removal, Trash
- Services included: Trash
- HOA fee: $1,077 monthly
- HOA name: Management
- HOA phone: 801-359-5619
Location
- Region: Salt Lake City
Financial & listing details
- Price per square foot: $68/sqft
- Annual tax amount: $225
- Date on market: 8/21/2026
- Listing terms: Cash,Conventional
- Inclusions: Ceiling Fan, Dryer, Microwave, Range, Range Hood, Refrigerator, Storage Shed(s), Washer, Window Coverings
- Acres allowed for irrigation: 0
- Electric utility on property: Yes
- Road surface type: Paved
Estimated market value
Not available
Estimated sales range
Not available
Not available
Price history
| Date | Event | Price |
|---|---|---|
| 9/21/2026 | Price change | $65,000-5.1%$68/sqft |
Source:  UtahRealEstate.com #2180541 Report a problem UtahRealEstate.com #2180541 Report a problem | ||
| 9/14/2026 | Price change | $68,500-4.9%$71/sqft |
Source: UtahRealEstate.com #2180541 Report a problem | ||
| 8/29/2026 | Listed for sale | $72,000$75/sqft |
Source: UtahRealEstate.com #2180541 Report a problem | ||
Public tax history
Tax history is unavailable.
Monthly payment
Climate risks
Neighborhood: Jordan Meadows
Nearby schools
Schools provided by the listing agent
- Elementary: Backman
- Middle: Northwest
- High: West
- District: Salt Lake
Source: UtahRealEstate.com. This data may not be complete. We recommend contacting the local school district to confirm school assignments for this home.
Similar homes
- $54,9002 bd2 ba1k sqft1557 W Harvest St, Salt Lake City, UT 84116For Sale

 MLS ID #2140398, Kurt Schneider, Besst Realty Group LLC. UtahRealEstate.com
 - $50,0002 bd2 ba892 sqft260 N Fall St #26, Salt Lake City, UT 84116For Sale
 MLS ID #2162501, Kris A. Hudson, X FACTOR REAL ESTATE, LLC. UtahRealEstate.com
 - $54,9993 bd2 ba1k sqft1597 W Indian Summer Dr N, Salt Lake City, UT 84116For Sale
 MLS ID #2152712, Nichole Jones, SALT & SUMMIT REAL ESTATE GROUP. UtahRealEstate.com
 - $45,0002 bd1 ba882 sqft1600 W Spring St, Salt Lake City, UT 84116For Sale
 MLS ID #2176030, Destiny Payne, Realtypath LLC (Pro). UtahRealEstate.com
 - $69,0002 bd2 ba900 sqft3669 S Willow Hollow Rd, West Valley City, UT 84119For SaleMLS ID #2162741, Tiffany Bischoff, Presidio Real Estate (South Valley). UtahRealEstate.com
- $65,0002 bd1 ba990 sqft3579 S Byde A Wyle Rd #145, West Valley City, UT 84119For SaleMLS ID #2185397, Pedro Garrido Pargas, KW South Valley Keller Williams. UtahRealEstate.com
- $62,9002 bd2 ba1k sqft748 W Monte Blanco Dr #10, Salt Lake City, UT 84123For SaleMLS ID #2183095, Jim R. Petty, IDI Real Estate. UtahRealEstate.com
- $60,0003 bd2 ba924 sqft3237 W Regency Park Dr #253, West Valley City, UT 84119For SaleMLS ID #2189879, Ruben Gomez, KW Success Keller Williams Realty (Latino). UtahRealEstate.com
- $55,0002 bd2 ba950 sqft705 S Redwood Rd #23, Salt Lake City, UT 84104For SaleMLS ID #2170654, Francisco Rubio, Realtypath LLC (South Valley). UtahRealEstate.com
- $65,5003 bd2 ba1.3k sqft3658 S Willow River Rd #13, West Valley City, UT 84119For SaleMLS ID #2135972, Jose Garcia, Equity Real Estate (Premier Elite). UtahRealEstate.com
- $64,9002 bd2 ba920 sqft1262 W Chickadee St S #62, Salt Lake City, UT 84123For SaleMLS ID #2183712, Kevin McCombs, Elite Plus Real Estate, LLC. UtahRealEstate.com
- $69,9992 bd2 ba950 sqft820 W Big Mountain, Taylorsville, UT 84123For SaleMLS ID #2174069, Felipe Pacheco, Forte Real Estate, LLC. UtahRealEstate.com
- $74,9902 bd2 ba960 sqft1609 W Redwood Pl S #41, West Valley City, UT 84119For SaleMLS ID #2185673, Maria Morales Moreno, Utah's Wise Choice Real Estate. UtahRealEstate.com
- $69,9003 bd2 ba1k sqft4665 S Storm Mountain Dr #205, Salt Lake City, UT 84123For SaleMLS ID #2163405, Andrew Roper, XA Realty Group, LLC. UtahRealEstate.com
- $39,0002 bd1 ba728 sqft3023 S Constitution Dr, West Valley City, UT 84119For SaleMLS ID #2190484, M Lourdes Brinton, Century 21 Everest. UtahRealEstate.com
- $69,0002 bd2 ba980 sqft1240 W Goldfinch St #44, Salt Lake City, UT 84123For SaleMLS ID #2173479, Matthew Salter, KW South Valley Keller Williams. UtahRealEstate.com
- $64,9002 bd2 ba870 sqft764 W Monte Blanco St #102, Salt Lake City, UT 84123For SaleMLS ID #2183155, Jim R. Petty, IDI Real Estate. UtahRealEstate.com
- $75,0003 bd2 ba902 sqft2800 S 2540 W #226, West Valley City, UT 84119For SaleMLS ID #2183495, Jacinda Allen, Ulrich REALTORS, Inc.. UtahRealEstate.com
- $75,0003 bd2 ba920 sqft1264 W Goldfinch St, Salt Lake City, UT 84123For SaleMLS ID #2182395, Jesus Castaneda, Century 21 Everest. UtahRealEstate.com
