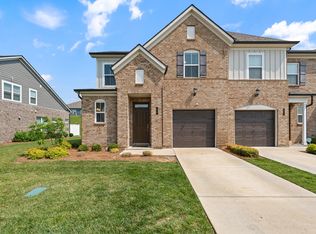
This well maintained townhome features tall ceilings & an open concept layout with beautiful natural light to create a bright & spacious feel. The kitchen features quartz countertops with a large island, stunning tile backsplash, pantry, & stainless steel appliances including the fridge. The spacious primary suite includes a large bedroom, a reading or office nook, & a bathroom with a tiled walk in shower & double vanity. Two additional bedrooms upstairs share a full bathroom, while the laundry room comes complete with a washer & dryer. Step outside to a private patio with open green space perfect for relaxing. Located between Lebanon & Mt. Juliet with quick access to I-40, 20 minutes to BNA & 30 minutes to downtown Nashville. **Preferred lender incentive: 1% of the loan amount offered to Buyers!**
Active
$339,999
273 Netherlands Blvd, Lebanon, TN 37090
3beds
1,694sqft
Townhouse, Residential, Condominium
Built in 2021
-- sqft lot
$-- Zestimate®
$201/sqft
$217/mo HOA
What's special
- 54 days
- 75
- 2
Zillow last checked:
Listing updated:
Listed by:
Kenny Sallis 615-268-2165,
Sallis Realty Group 615-437-5913,
Melanie Brown 615-796-7551,
Sallis Realty Group
Source: RealTracs MLS as distributed by MLS GRID,MLS#: 3261253
Facts & features
Interior
Bedrooms & bathrooms
- Bedrooms: 3
- Bathrooms: 3
- Full bathrooms: 2
- 1/2 bathrooms: 1
Bedroom 1
- Features: Suite
- Level: Suite
- Area: 224 Square Feet
- Dimensions: 16x14
Bedroom 2
- Features: Extra Large Closet
- Level: Extra Large Closet
- Area: 120 Square Feet
- Dimensions: 12x10
Bedroom 3
- Features: Extra Large Closet
- Level: Extra Large Closet
- Area: 209 Square Feet
- Dimensions: 11x19
Primary bathroom
- Features: Double Vanity
- Level: Double Vanity
Kitchen
- Area: 96 Square Feet
- Dimensions: 12x8
Living room
- Features: Combination
- Level: Combination
- Area: 280 Square Feet
- Dimensions: 20x14
Heating
- Central, Electric
Cooling
- Central Air, Electric
Appliances
- Included: Electric Oven, Electric Range, Dishwasher, Microwave, Refrigerator, Stainless Steel Appliance(s)
Features
- Ceiling Fan(s), Extra Closets, Open Floorplan, Pantry, Smart Thermostat, Kitchen Island
- Flooring: Carpet, Tile, Vinyl
- Basement: None
Interior area
- Total structure area: 1,694
- Total interior livable area: 1,694 sqft
- Finished area above ground: 1,694
Property
Parking
- Total spaces: 1
- Parking features: Garage Faces Front, Concrete, Driveway
- Attached garage spaces: 1
- Has uncovered spaces: Yes
Features
- Levels: Two
- Stories: 2
- Patio & porch: Patio
- Pool features: Association
- Fencing: Partial
Details
- Parcel number: 079F B 00200 633
- Special conditions: Standard
Construction
Type & style
- Home type: Townhouse
- Property subtype: Townhouse, Residential, Condominium
- Attached to another structure: Yes
Materials
- Hardboard Siding, Brick
Condition
- New construction: No
- Year built: 2021
Utilities & green energy
- Sewer: Public Sewer
- Water: Public
- Utilities for property: Electricity Available, Water Available
Community & HOA
Community
- Subdivision: Holland Ridge Ph4a
HOA
- Has HOA: Yes
- Amenities included: Pool, Sidewalks
- Services included: Maintenance Structure, Maintenance Grounds, Recreation Facilities
- HOA fee: $217 monthly
Location
- Region: Lebanon
Financial & listing details
- Price per square foot: $201/sqft
- Tax assessed value: $245,900
- Annual tax amount: $1,595
- Date on market: 7/6/2026
- Electric utility on property: Yes
Estimated market value
Not available
Estimated sales range
Not available
Not available
Price history
| Date | Event | Price |
|---|---|---|
| 7/9/2026 | Listed for sale | $339,999+0%$201/sqft |
Source:  RealTracs MLS as distributed by MLS GRID #3261253 Report a problem RealTracs MLS as distributed by MLS GRID #3261253 Report a problem | ||
| 3/26/2026 | Listing removed | $339,900$201/sqft |
Source: RealTracs MLS as distributed by MLS GRID #3067897 Report a problem | ||
| 12/26/2025 | Listed for sale | $339,900+1.5%$201/sqft |
Source: RealTracs MLS as distributed by MLS GRID #3067897 Report a problem | ||
| 9/12/2023 | Sold | $335,000$198/sqft |
Source: RealTracs MLS as distributed by MLS GRID #2529081 Report a problem | ||
| 8/14/2023 | Contingent | $335,000$198/sqft |
Source: RealTracs MLS as distributed by MLS GRID #2529081 Report a problem | ||
| 7/27/2023 | Listed for sale | $335,000-2.9%$198/sqft |
Source: RealTracs MLS as distributed by MLS GRID #2529081 Report a problem | ||
| 7/24/2023 | Contingent | $344,900$204/sqft |
Source: RealTracs MLS as distributed by MLS GRID #2529081 Report a problem | ||
| 6/20/2023 | Price change | $344,9000%$204/sqft |
Source: RealTracs MLS as distributed by MLS GRID #2529081 Report a problem | ||
| 5/31/2023 | Listed for sale | $345,000+8.3%$204/sqft |
Source: RealTracs MLS as distributed by MLS GRID #2529081 Report a problem | ||
| 5/26/2022 | Listing removed | -- |
Source:  Meritage Homes Report a problem Meritage Homes Report a problem | ||
| 9/23/2021 | Listed for sale | $318,490$188/sqft |
Source: Meritage Homes Report a problem | ||
Public tax history
| Year | Property taxes | Tax assessment |
|---|---|---|
| 2025 | $1,595 | $61,475 |
| 2024 | $1,595 | $61,475 |
| 2023 | $1,595 +47.1% | $61,475 +47.1% |
| 2022 | $1,084 | $41,800 |
Find assessor info on the county website
Monthly payment
Est. payment
Payment breakdown
Explore the cost of this home by adjusting the details. Changes won't be saved.Climate risks
Neighborhood: 37090
Nearby schools
Schools provided by the listing agent
- Elementary: Stoner Creek Elementary
- Middle: West Wilson Middle School
- High: Mt. Juliet High School
Source: RealTracs MLS as distributed by MLS GRID. This data may not be complete. We recommend contacting the local school district to confirm school assignments for this home.
Similar homes
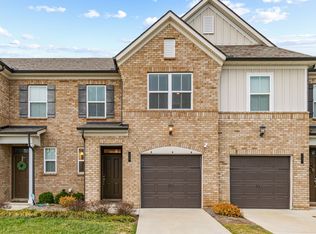
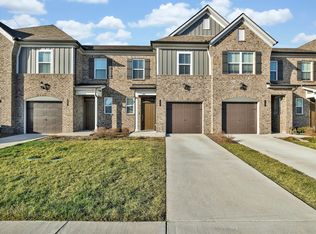
- $314,9993 bd3 ba1.6k sqft280 Netherlands Blvd, Lebanon, TN 37090For Sale
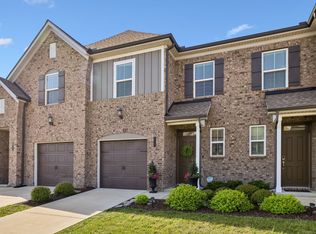
 MLS ID #3306509, Jessica A. Sullivan. RealTracs MLS as distributed by MLS GRID
 - $319,0003 bd3 ba1.6k sqft406 Wooden Shoe Way, Lebanon, TN 37090For Sale
 MLS ID #3262540, Chelsea Hawkins. RealTracs MLS as distributed by MLS GRID
 - $324,9003 bd3 ba1.6k sqft148 Fister Dr, Lebanon, TN 37090For Sale
 MLS ID #3526637, Bethany L. McKay. RealTracs MLS as distributed by MLS GRID
 - $320,0003 bd3 ba1.6k sqft110 Brighton Ln, Lebanon, TN 37090For Sale
 MLS ID #3319985, Leslie Tubberville. RealTracs MLS as distributed by MLS GRID
 - $321,9503 bd3 ba1.6k sqft119 Brighton Ln, Lebanon, TN 37090For SaleMLS ID #3242840, Dhan Raj Tamang. RealTracs MLS as distributed by MLS GRID
- $315,0003 bd3 ba1.8k sqft1300 Villa Cir, Lebanon, TN 37090For SaleMLS ID #3309038, Billy Bruster. RealTracs MLS as distributed by MLS GRID
- $384,9002 bd3 ba2k sqft1576 Cedarbrooke Ln, Lebanon, TN 37090For SaleMLS ID #3262574, Michelle Lee. RealTracs MLS as distributed by MLS GRID
- $307,0003 bd3 ba1.6k sqft544 Medwyk Dr, Lebanon, TN 37090For SaleMLS ID #3221797, Tina Barnett. RealTracs MLS as distributed by MLS GRID
- $277,9003 bd3 ba1.4k sqft310 Sunny View Dr, Lebanon, TN 37090For SaleMLS ID #3262878, Ben Kaufman. RealTracs MLS as distributed by MLS GRID
- $345,0003 bd3 ba1.8k sqft1734 Tahoma Dr, Lebanon, TN 37087For SaleMLS ID #3499538, Chelsea Bell Bailey. RealTracs MLS as distributed by MLS GRID
- $419,9002 bd2 ba1.6k sqft1559 Cedarbrooke Ln, Lebanon, TN 37090For SaleMLS ID #3314905, Amy Weist. RealTracs MLS as distributed by MLS GRID
- $315,0003 bd3 ba1.8k sqft3 Torrey Pines Ln, Lebanon, TN 37087For SaleMLS ID #3512937, Linda Murphy. RealTracs MLS as distributed by MLS GRID
- $439,0002 bd3 ba1.9k sqft903 Meadowcrest Way, Lebanon, TN 37090For SaleMLS ID #3306500, Cullum Stirling. RealTracs MLS as distributed by MLS GRID
- $279,0003 bd3 ba1.5k sqft262 Signature Pl, Lebanon, TN 37087For SaleMLS ID #3312336, Barbara Bell. RealTracs MLS as distributed by MLS GRID
- $374,9993 bd3 ba1.9k sqft977 Nance Ln, Lebanon, TN 37087For SaleMLS ID #3510865, Kenny Sallis. RealTracs MLS as distributed by MLS GRID
- $285,0003 bd3 ba1.4k sqft249 Signature Pl, Lebanon, TN 37087For SaleMLS ID #3287578, Sarah Skinner. RealTracs MLS as distributed by MLS GRID
- $319,0003 bd3 ba1.3k sqft510 Moshe Flam Pl, La Vergne, TN 37086For SaleMLS ID #3256394, Brenda Vien. RealTracs MLS as distributed by MLS GRID
- $374,9903 bd3 ba1.5k sqft325 Lynwood Station Blvd, Mount Juliet, TN 37122New ConstructionMLS ID #3525623, Cody Batey. RealTracs MLS as distributed by MLS GRID
- $296,9994 bd3 ba1.7k sqft309 Jeffries Way, Lebanon, TN 37087For SaleMLS ID #3230212, Vicki Testerman. RealTracs MLS as distributed by MLS GRID
- $309,9003 bd3 ba1.9k sqft132 Rosebush Ln, Lebanon, TN 37087For SaleMLS ID #3261397, Gary Ashton. RealTracs MLS as distributed by MLS GRID
