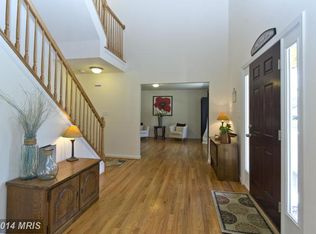
Professional photos coming soon! Introducing a new opportunity in highly sought-after Severna Park—this spacious home offers over 2,500 finished square feet and is being sold as-is, ready for your personal vision and updates. Featuring 4 bedrooms and 2.5 bathrooms, the upper level includes a generously sized primary suite with a large walk-in closet, along with three additional bedrooms and a full hall bath. The main level showcases a blend of hardwood flooring and carpet, a dedicated office space, and a spacious kitchen designed for everyday functionality. The kitchen offers ample storage with a large pantry and is filled with natural light from oversized windows above the sink. Just off the main level, step out onto the private deck—perfect for relaxing or entertaining while enjoying the peaceful backyard setting. Behind the 2-car garage, you’ll find an open unfinished space full of possibilities—ideal for a workshop, home office, or future additional bedroom. The lower level provides convenient access to the garage, main level, and backyard, while the basement offers abundant storage space and easy access to the HVAC system and water heater. Outside, the private backyard is a tranquil retreat featuring a storage shed and a mature Asian pear tree. This home presents a wonderful opportunity to create something special in a prime location—bring your ideas and make it your own!
Sold for $590,000
$590,000
273 North Dr, Severna Park, MD 21146
4beds
2,552sqft
Single Family Residence
Built in 1995
0.36 Acres Lot
$-- Zestimate®
$231/sqft
$4,150 Estimated rent
Home value
Not available
Estimated sales range
Not available
$4,150/mo
Zestimate® history
Owner options
List your home for rent
$4,150/mo
Rent Zestimate®
Find your next renter with Zillow Rental Manager. Plus, with online applications, you can quickly screen prospective tenants – for free.
$4,150/mo
Rent Zestimate®
Refinance and save
$3,587/mo
Est. payment
Refinancing to a lower rate could help reduce your monthly payments and save thousands over the life of the loan.
$3,587/mo
Est. payment
Explore your selling options
Work with a Zillow partner agent
Leverage their expertise and Zillow's premium Showcase listings to get your home seen by more buyers.
Get startedList with your own agent
Get your home in front of millions of buyers by listing it on Zillow.
Learn how to do itSell it yourself
Take full control of how buyers see your home on Zillow by listing For Sale by Owner (FSBO).
List your homeWhat's special
Zillow last checked:
Listing updated:
Listed by:
Richard Thompson 703-638-9937,
Long & Foster Real Estate, Inc.
Bought with:
Navid Haji Maghsoodi, 0225368563
Pearson Smith Realty, LLC
Source: Bright MLS,MLS#: MDAA2146336
Facts & features
Interior
Bedrooms & bathrooms
- Bedrooms: 4
- Bathrooms: 3
- Full bathrooms: 2
- 1/2 bathrooms: 1
- Main level bathrooms: 1
Basement
- Area: 1064
Heating
- Forced Air, Natural Gas
Cooling
- Central Air, Electric
Appliances
- Included: Dishwasher, Cooktop, Gas Water Heater
- Laundry: Hookup
Features
- Ceiling Fan(s), Combination Kitchen/Living, Dining Area, Family Room Off Kitchen, Floor Plan - Traditional, Formal/Separate Dining Room, Eat-in Kitchen, Pantry, Walk-In Closet(s)
- Flooring: Carpet, Hardwood, Wood
- Basement: Unfinished,Walk-Out Access
- Number of fireplaces: 1
- Fireplace features: Screen, Wood Burning
Interior area
- Total structure area: 3,616
- Total interior livable area: 2,552 sqft
- Finished area above ground: 2,552
- Finished area below ground: 0
Property
Parking
- Total spaces: 4
- Parking features: Garage Door Opener, Attached, Driveway
- Attached garage spaces: 2
- Uncovered spaces: 2
Accessibility
- Accessibility features: None
Features
- Levels: Multi/Split,Three
- Stories: 3
- Pool features: None
Lot
- Size: 0.36 Acres
Details
- Additional structures: Above Grade, Below Grade
- Parcel number: 020352031866050
- Zoning: R5
- Special conditions: Standard
Construction
Type & style
- Home type: SingleFamily
- Property subtype: Single Family Residence
Materials
- Brick, Vinyl Siding
- Foundation: Slab
Condition
- New construction: No
- Year built: 1995
Utilities & green energy
- Sewer: Public Sewer
- Water: Public
Community & HOA
Community
- Subdivision: Magothy Beach
HOA
- Has HOA: No
Location
- Region: Severna Park
Financial & listing details
- Price per square foot: $231/sqft
- Tax assessed value: $624,300
- Annual tax amount: $6,841
- Date on market: 5/26/2026
- Listing agreement: Exclusive Right To Sell
- Ownership: Fee Simple
Price history
| Date | Event | Price |
|---|---|---|
| 6/15/2026 | Sold | $590,000+461.9%$231/sqft |
Source:  Bright MLS #MDAA2146336 Report a problem Bright MLS #MDAA2146336 Report a problem | ||
| 3/23/1995 | Sold | $105,000$41/sqft |
Source: Public Record Report a problem | ||
Public tax history
| Year | Property taxes | Tax assessment |
|---|---|---|
| 2025 | $4,484 -26.1% | $589,100 +6.4% |
| 2024 | $6,065 +2.5% | $553,900 +2.3% |
| 2023 | $5,915 +6.9% | $541,700 +2.3% |
| 2022 | $5,533 +2.4% | $529,500 +2.4% |
| 2021 | $5,406 +3.4% | $517,300 +3.5% |
| 2020 | $5,229 +3.5% | $499,900 -3.4% |
| 2019 | $5,052 +7.1% | $517,300 +11.2% |
| 2018 | $4,716 -0.5% | $465,100 |
| 2017 | $4,741 | $465,100 |
| 2016 | -- | $465,100 -13.7% |
| 2015 | $187 | $539,000 +5.8% |
| 2014 | $187 | $509,367 +6.2% |
| 2013 | -- | $479,733 +6.6% |
| 2012 | -- | $450,100 |
| 2011 | -- | $450,100 |
| 2010 | -- | $450,100 -18.9% |
| 2009 | -- | $555,170 +14.6% |
| 2008 | -- | $484,450 +17.1% |
| 2007 | -- | $413,730 +20.6% |
| 2006 | -- | $343,010 +14.3% |
| 2005 | -- | $300,080 +16.7% |
| 2004 | -- | $257,150 +20% |
| 2003 | -- | $214,220 +2.2% |
| 2002 | -- | $209,656 +2.2% |
| 2001 | -- | $205,093 |
Find assessor info on the county website
Neighborhood: 21146
Nearby homes
- $892,0005 bd4 ba2.8k sqft279 North Dr, Severna Park, MD 21146Off Market
- $678,800-- bd2 ba2.1k sqft269 North Dr, Severna Park, MD 21146Off Market
- $784,8004 bd4 ba2.2k sqft271 Hemmingway Ln, Severna Park, MD 21146Off Market
- $627,400-- bd2 ba1.7k sqft270 North Dr, Severna Park, MD 21146Off Market
- $418,300-- bd1 ba1k sqft285 North Dr, Severna Park, MD 21146Off Market
- $645,1003 bd2 ba2.5k sqft268 North Dr, Severna Park, MD 21146Off Market
- $575,800-- bd2 ba1k sqft287 North Dr, Severna Park, MD 21146Off Market
- $769,0004 bd3 ba3.3k sqft267 North Dr, Severna Park, MD 21146Off Market
Nearby schools
GreatSchools rating
- 8/10Folger McKinsey Elementary SchoolGrades: K-5Distance: 0.6 mi
- 10/10Severna Park Middle SchoolGrades: 6-8Distance: 2.7 mi
- 9/10Severna Park High SchoolGrades: 9-12Distance: 1.5 mi
Schools provided by the listing agent
- District: Anne Arundel County Public Schools
Source: Bright MLS. This data may not be complete. We recommend contacting the local school district to confirm school assignments for this home.


Get pre-qualified for a loan
At Zillow Home Loans, we can pre-qualify you in as little as 5 minutes with no impact to your credit score.An equal housing lender. NMLS #10287.
- Maryland
- Anne Arundel County
- Severna Park
- 21146
- 273 North Dr
Nearby cities
Nearby zip codes
Other Severna Park Topics
